
The Jessicas
Menu
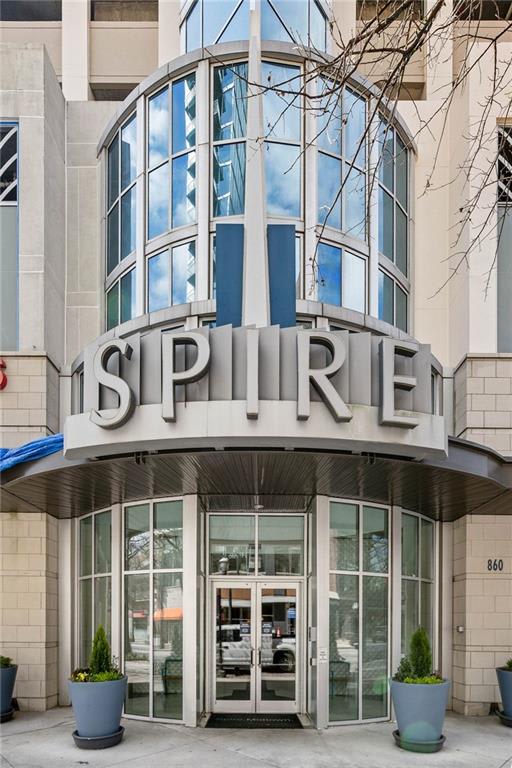
Spire condominium entrance with curved glass facade and large lettering above the doors.
See all photos
  • Spire condominium entrance with curved glass facade and large lettering above the doors.
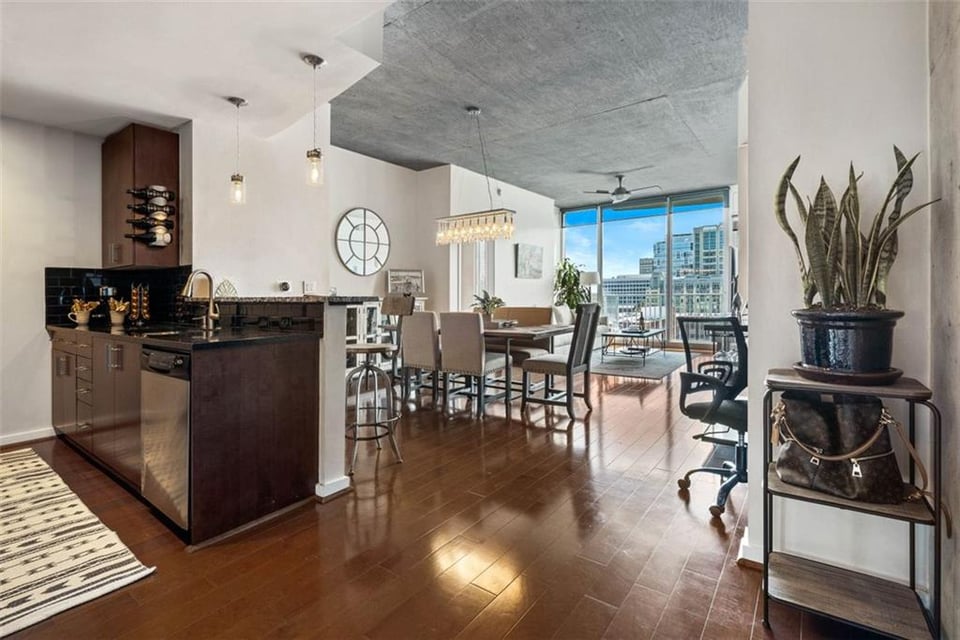
  • Open-plan condo kitchen and dining area with hardwood floors and city views through large windows.
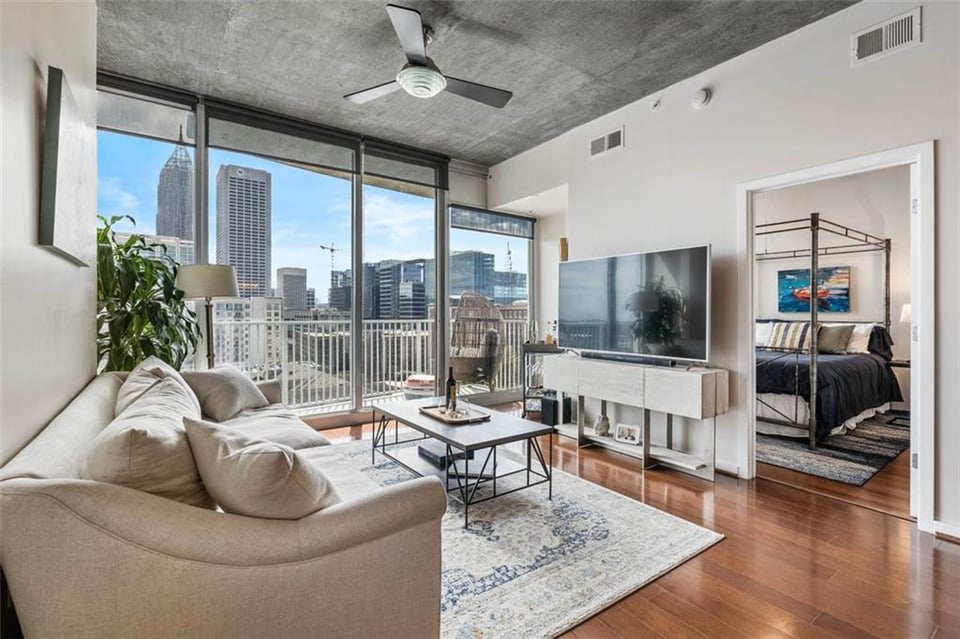
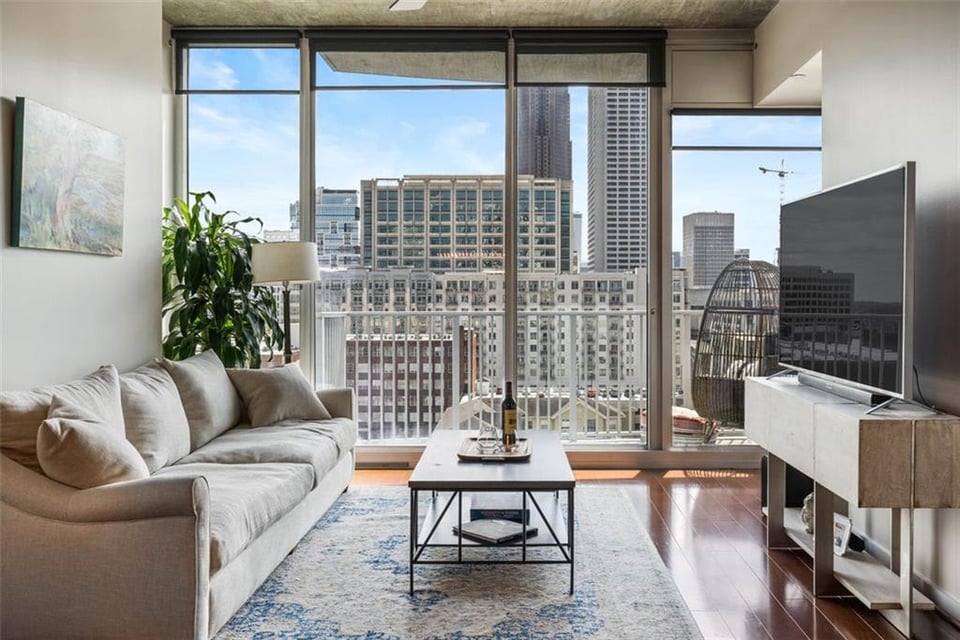
  • Condo living room with floor-to-ceiling windows overlooking the Atlanta skyline and a bedroom through the doorway.
  • Living room with floor-to-ceiling windows, city views, and an adjoining bedroom.
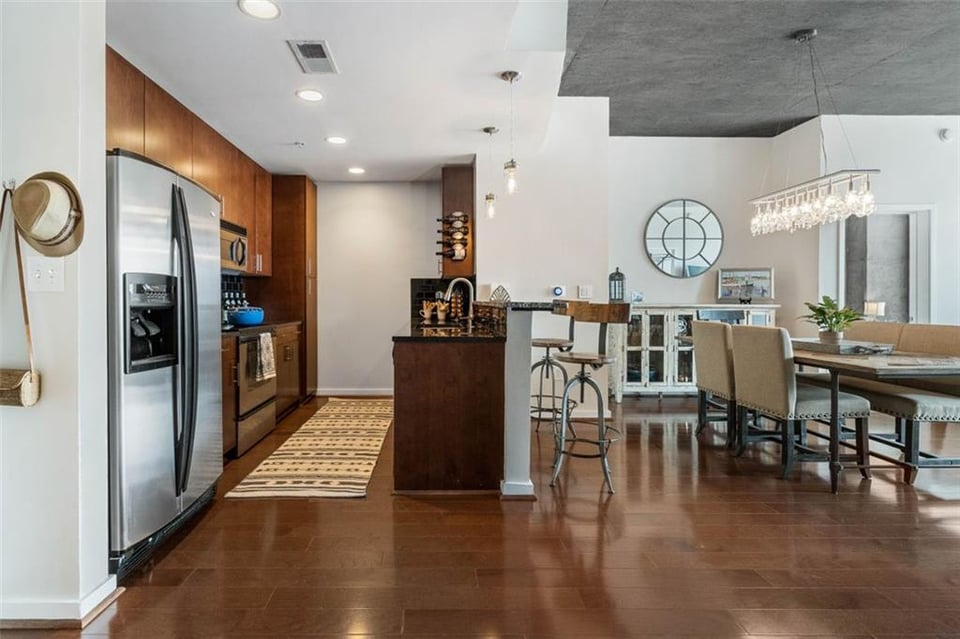
  • Open-plan condo kitchen with stainless appliances and wood cabinetry beside a dining area with a chandelier.
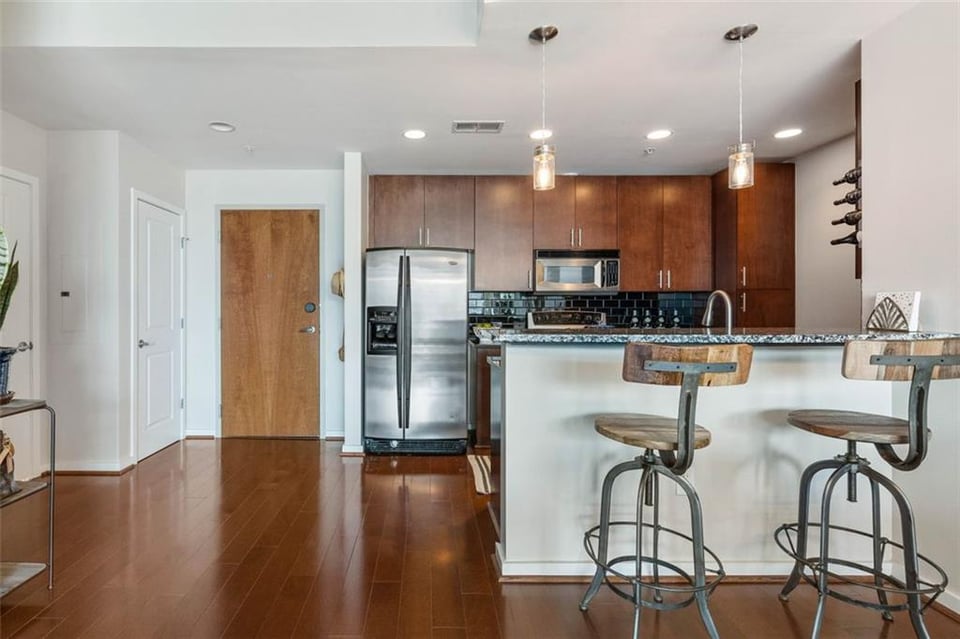
  • Condominium kitchen with dark wood cabinets, stainless steel appliances, and two stools at the breakfast counter.
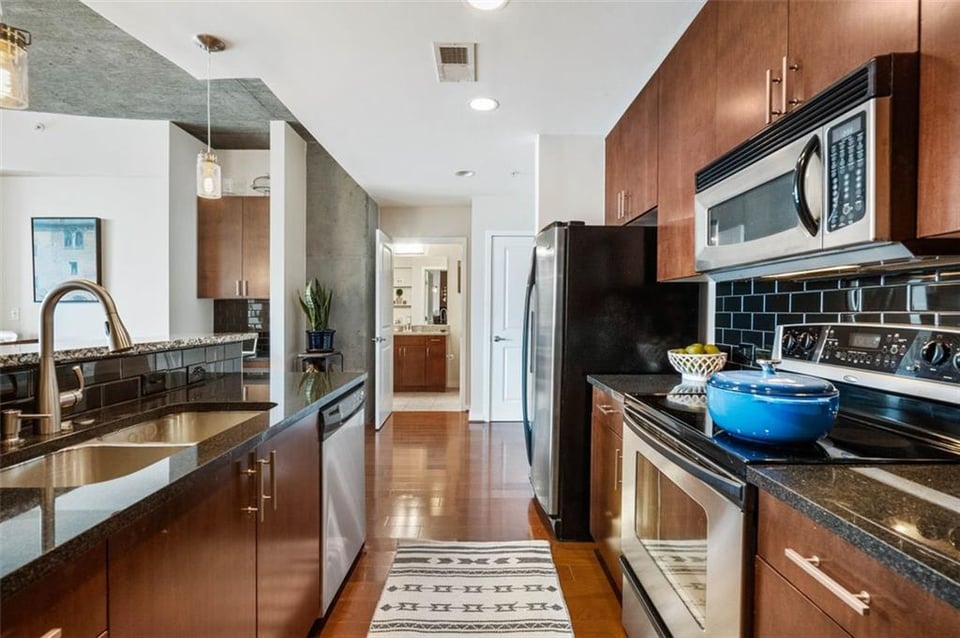
  • Condo kitchen with granite counters, wood cabinets, stainless steel appliances, and a blue pot on the stove.
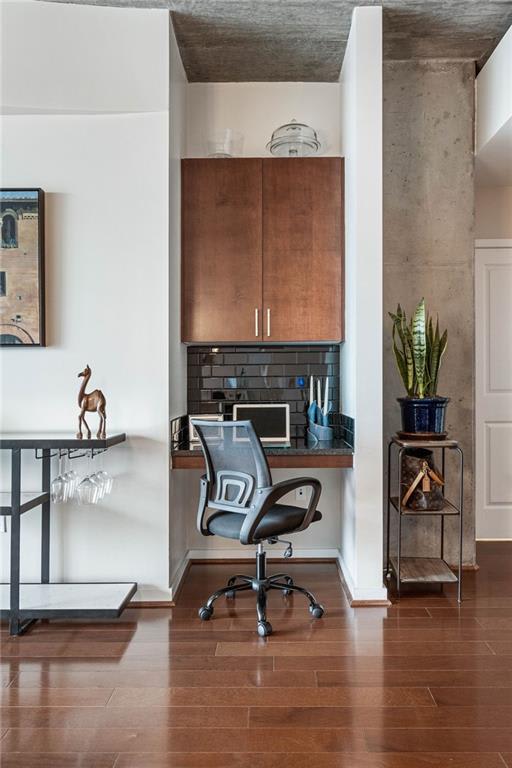
  • Condominium office nook with built-in desk, wood cabinets, and a potted snake plant.
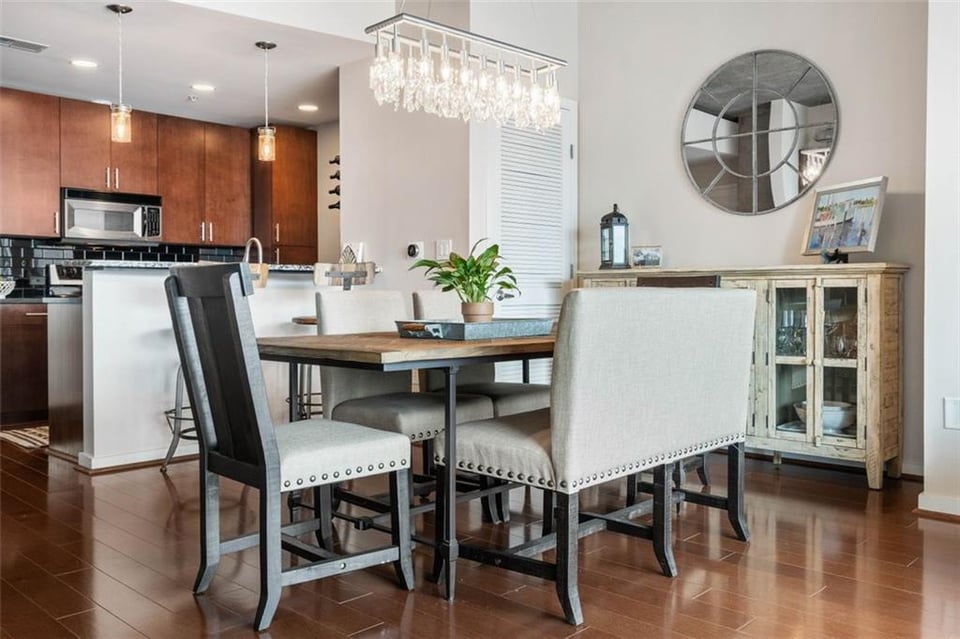
  • Dining area with a wood table and upholstered chairs beside an open kitchen.
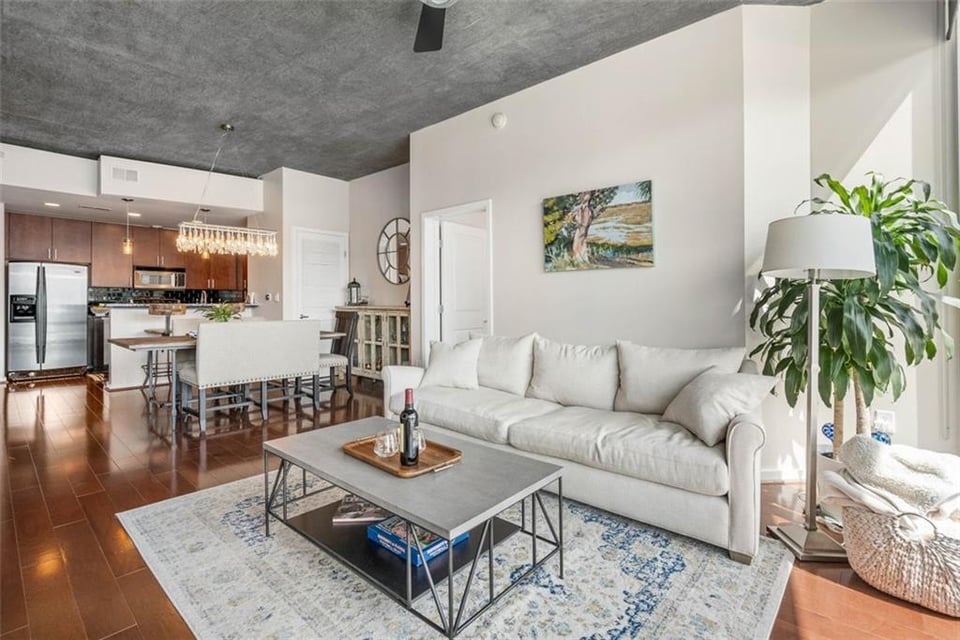
  • Condo living room with a white sofa, patterned rug, and open kitchen.
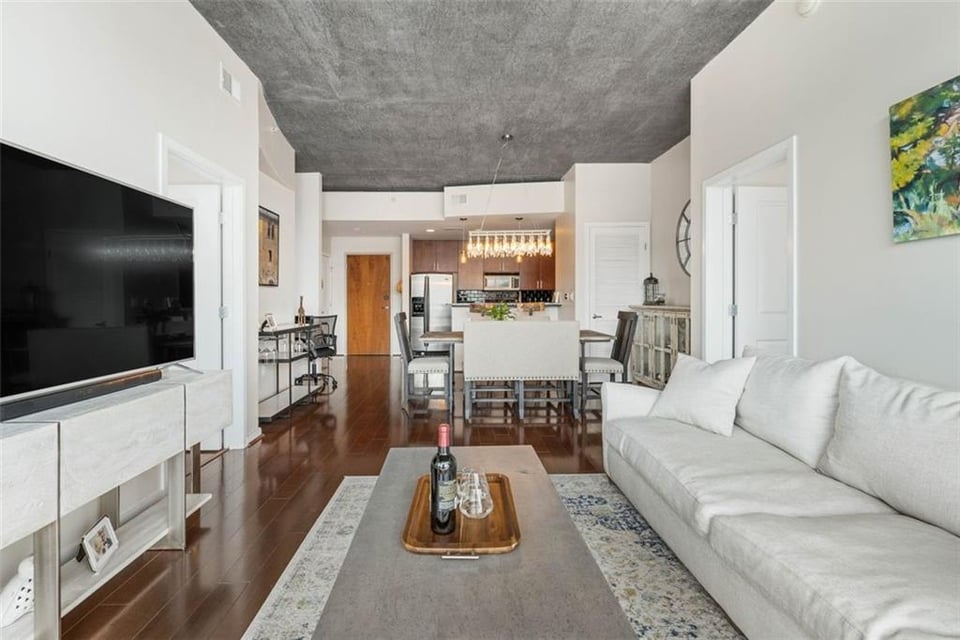
  • Open-plan living room with a white sofa, dark hardwood floors, and kitchen island.
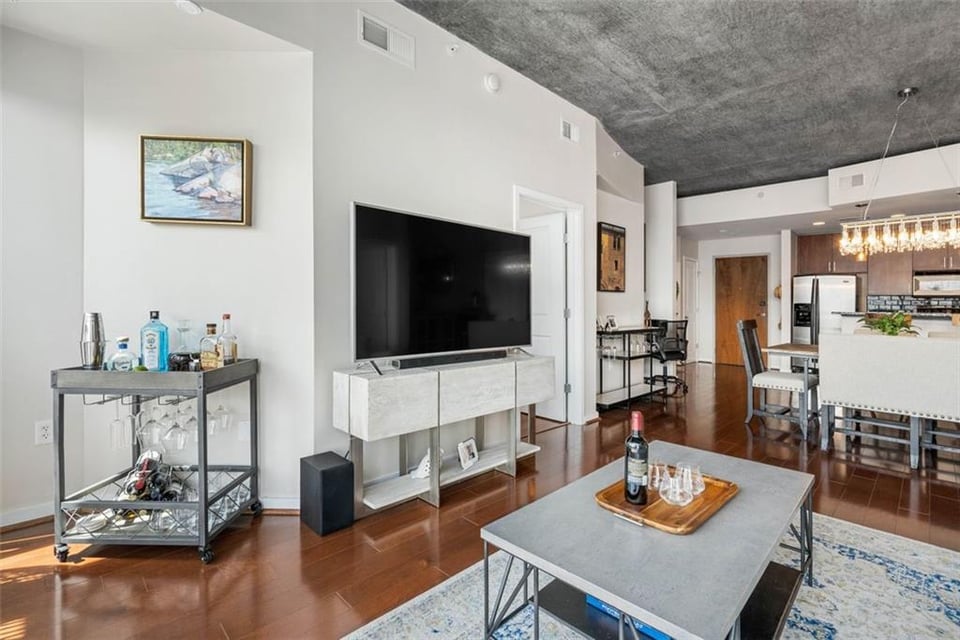
  • Furnished condo living room with polished wood floors, concrete ceiling, and open kitchen.
  • Living room with floor-to-ceiling windows overlooking downtown Atlanta.
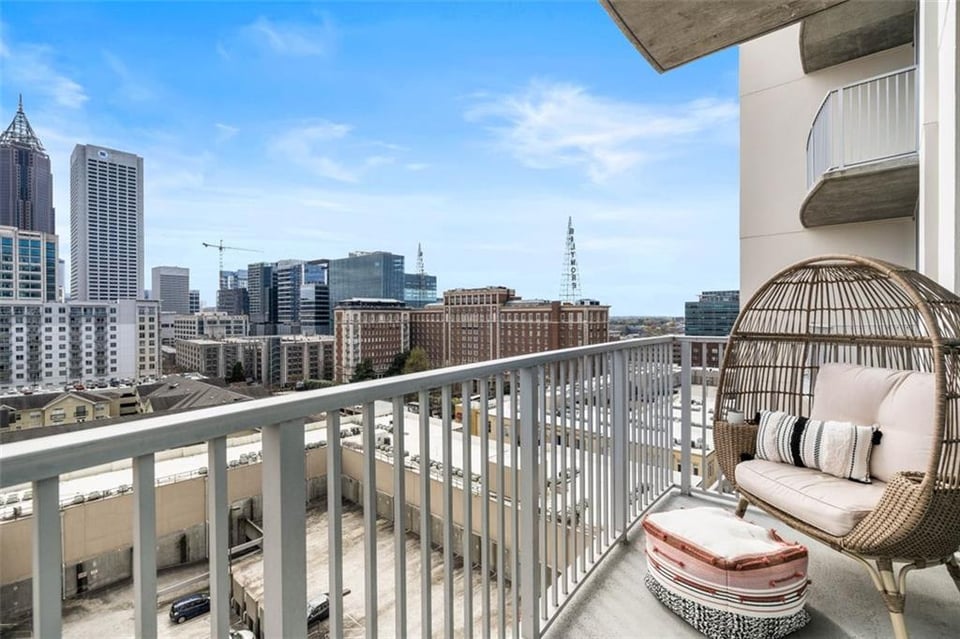
  • Condo balcony with wicker seating and a view of the Atlanta skyline.
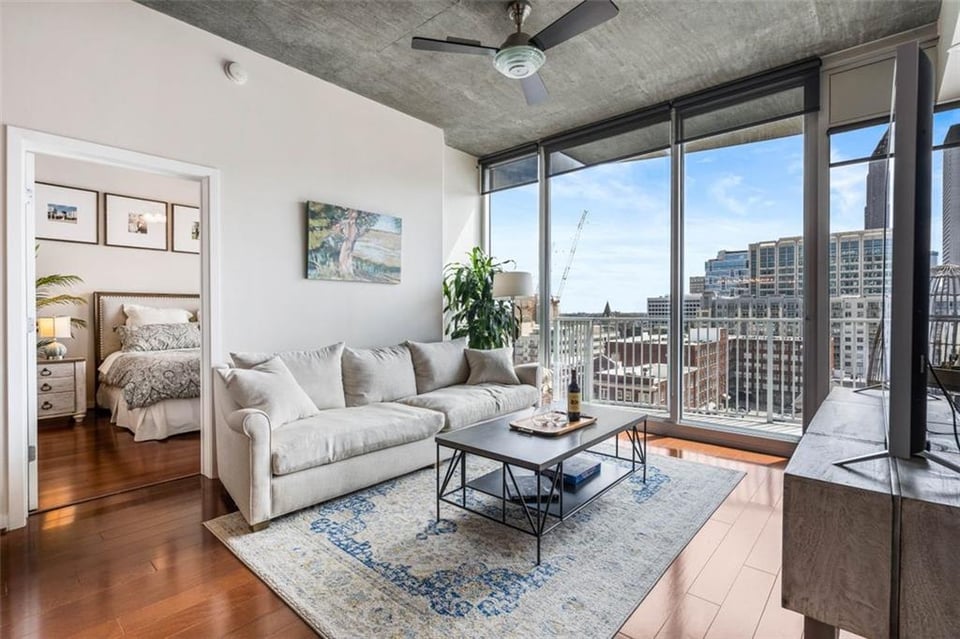
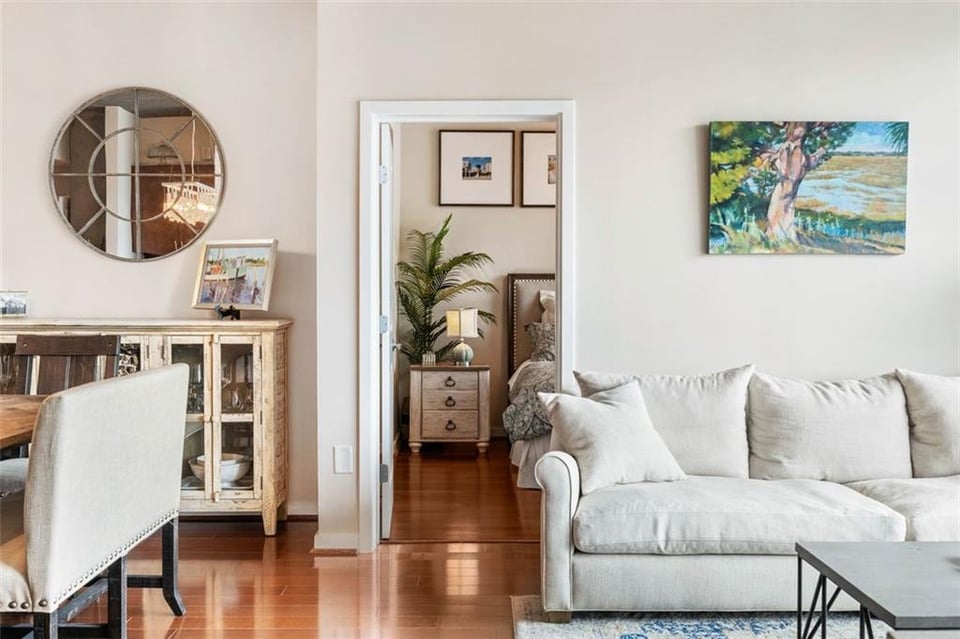
  • Condo living room with a white sofa, hardwood floors, and an open doorway to the bedroom.
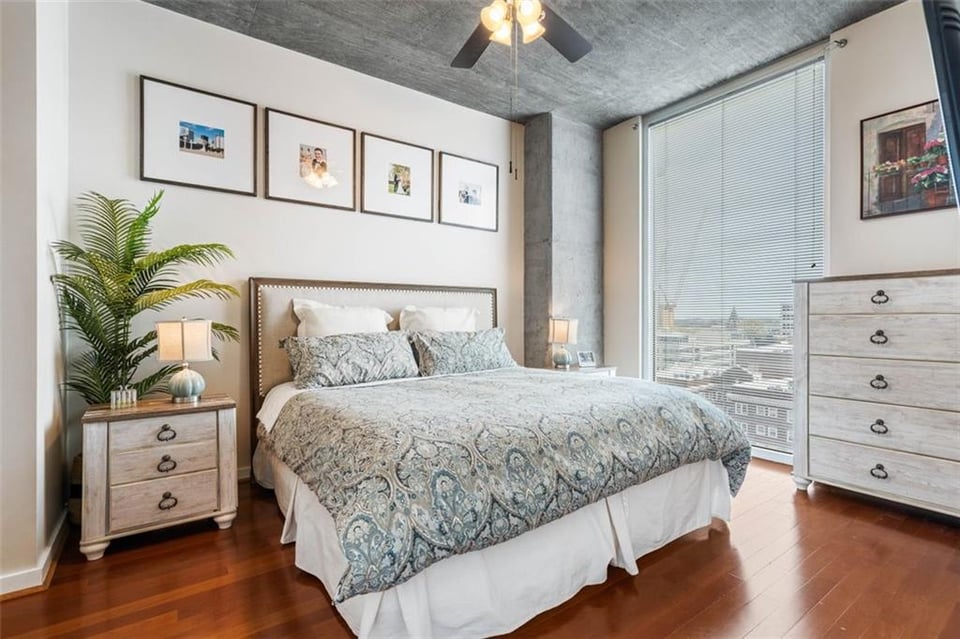
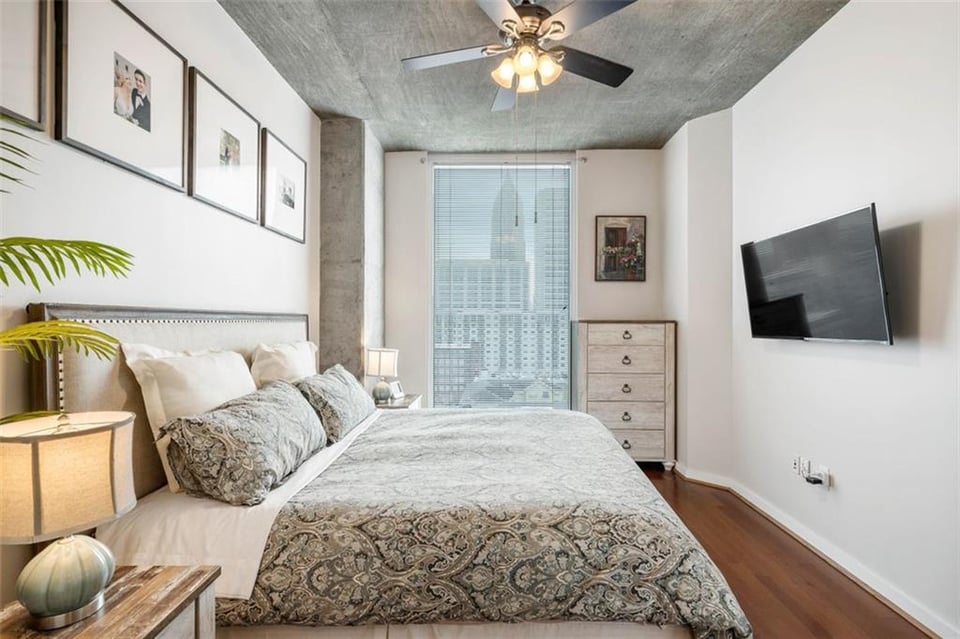
  • Staged bedroom with patterned bedding, framed prints, wood floors, and large windows overlooking nearby buildings.
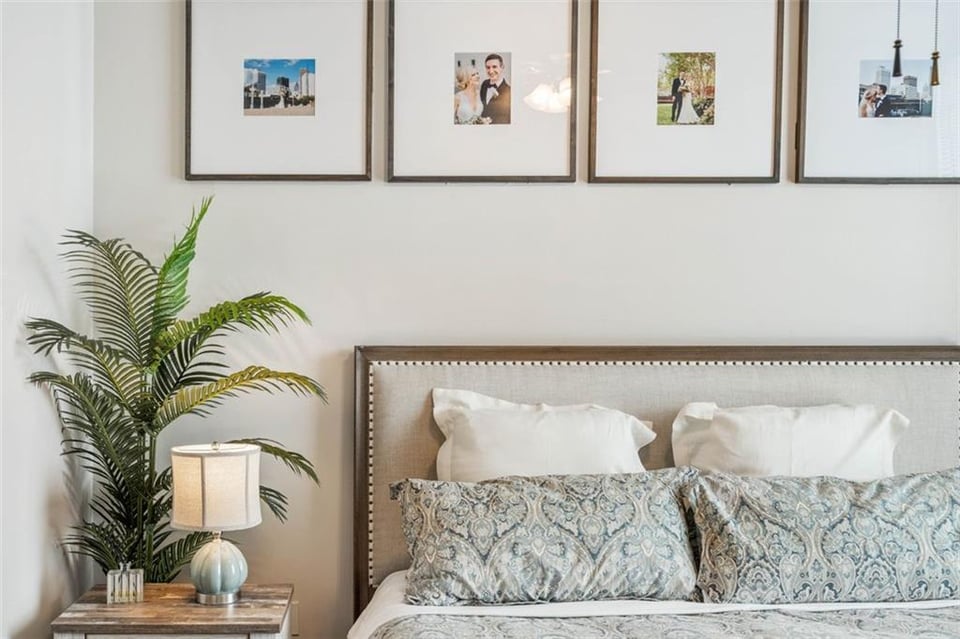
  • Bedroom with patterned pillows, framed photographs, a leafy plant, and a bedside lamp.
  • Bedroom with patterned bedding, ceiling fan, and city skyline visible through the window.
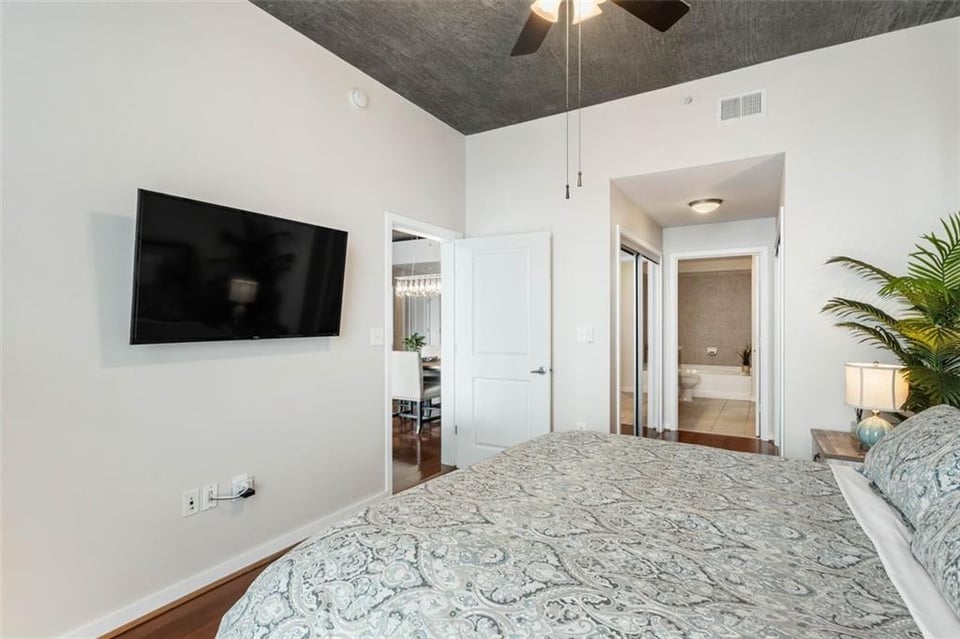
  • Bedroom with a patterned bedspread, wall-mounted TV, and doorway to an ensuite bathroom.
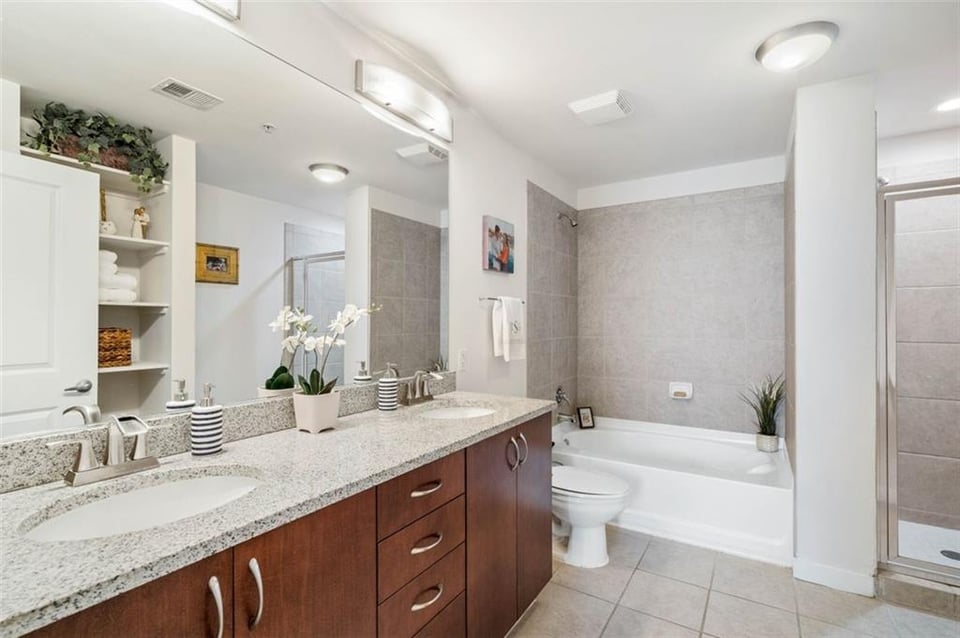
  • Bathroom with a double-sink granite vanity, bathtub, and separate glass-enclosed shower.
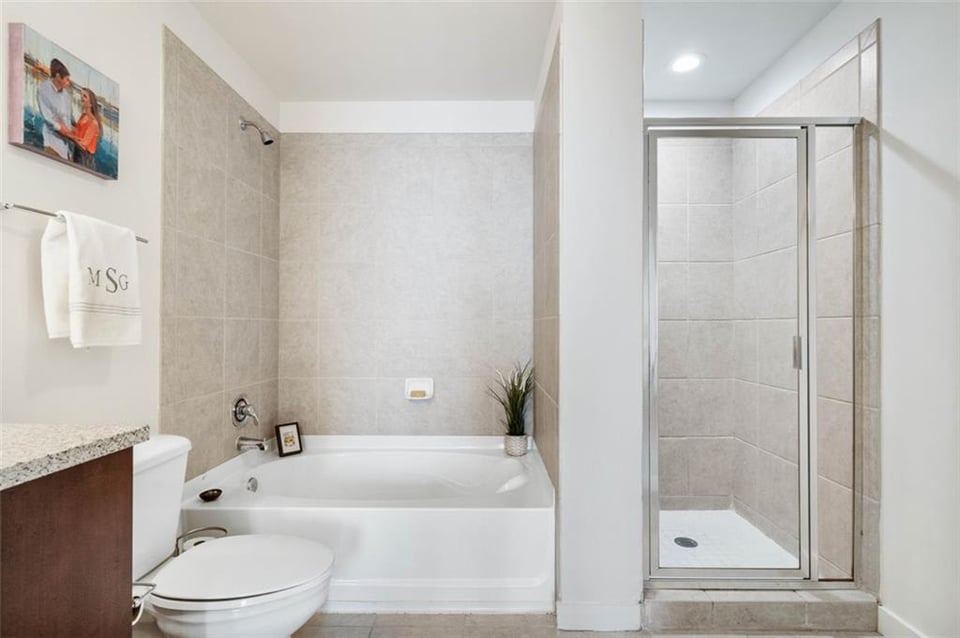
  • Bathroom with a soaking tub, glass-enclosed shower, and beige tiled walls.
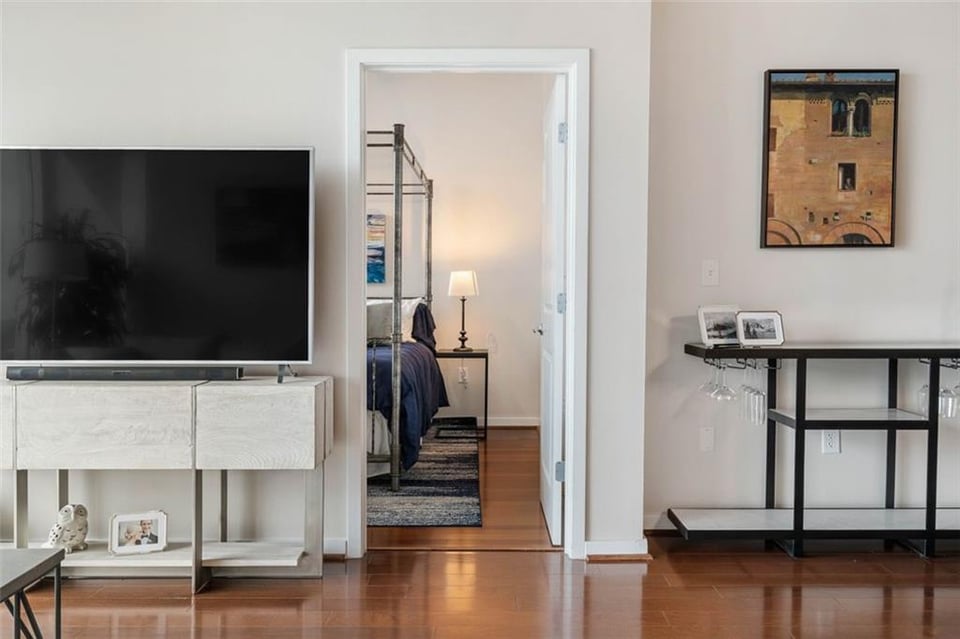
  • Condo living room with a television, hardwood floors, and an open view into the bedroom.
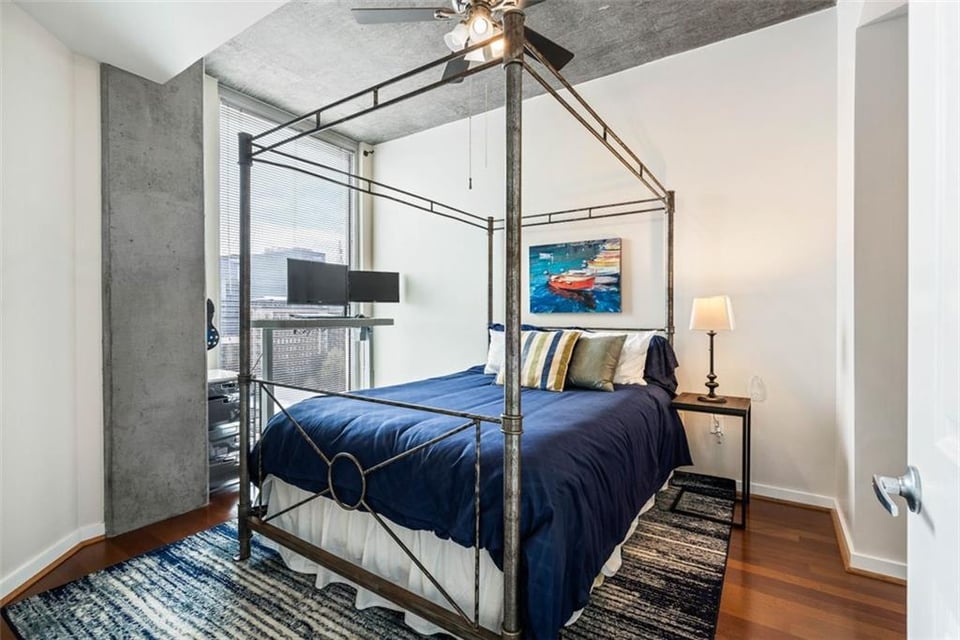
  • Bedroom with a dark blue canopy bed, concrete accents, and a large window.
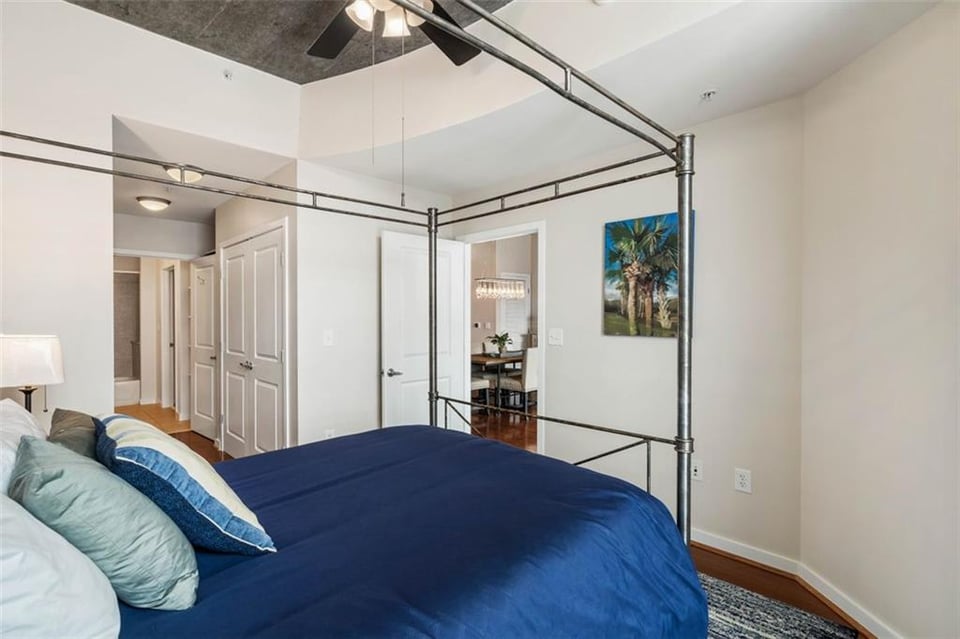
  • Bedroom with navy bedding, a dark metal canopy bed frame, and a ceiling fan.
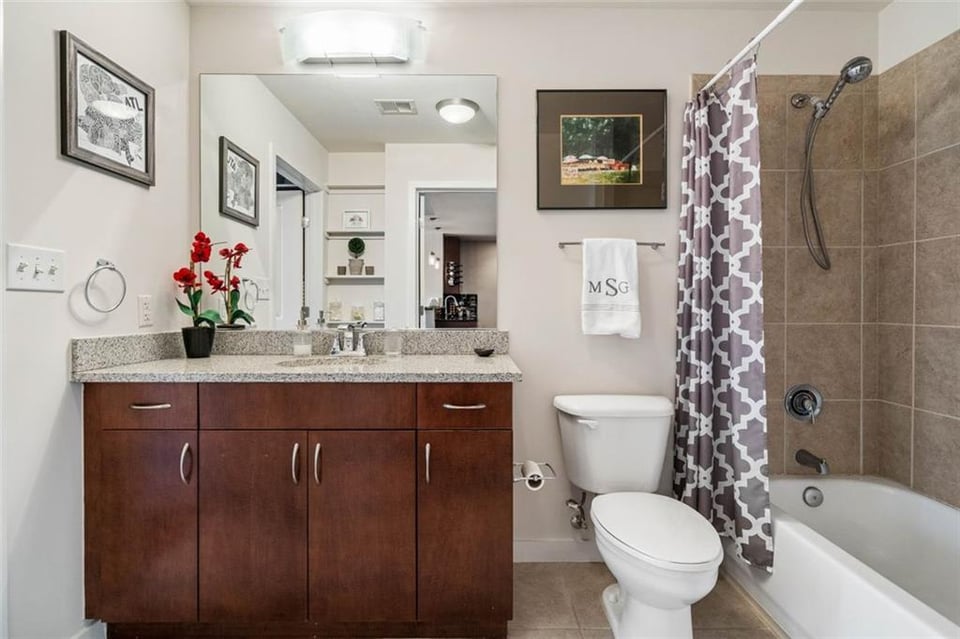
  • Bathroom with dark wood vanity, large mirror, toilet, and tub behind a patterned shower curtain.
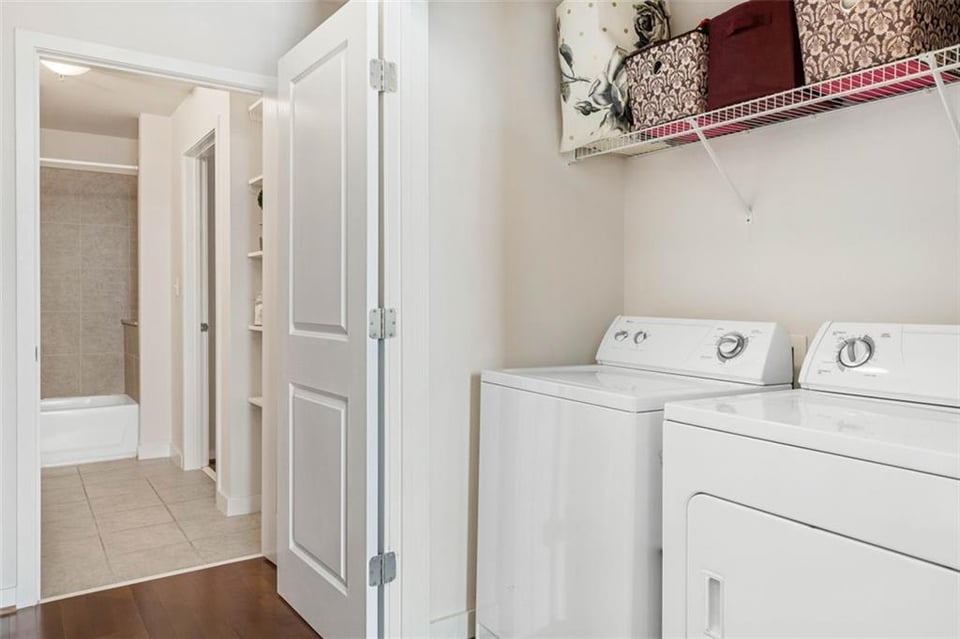
  • Laundry room with white washer and dryer, a wire shelf of linens, and an open doorway to a tiled bathroom.
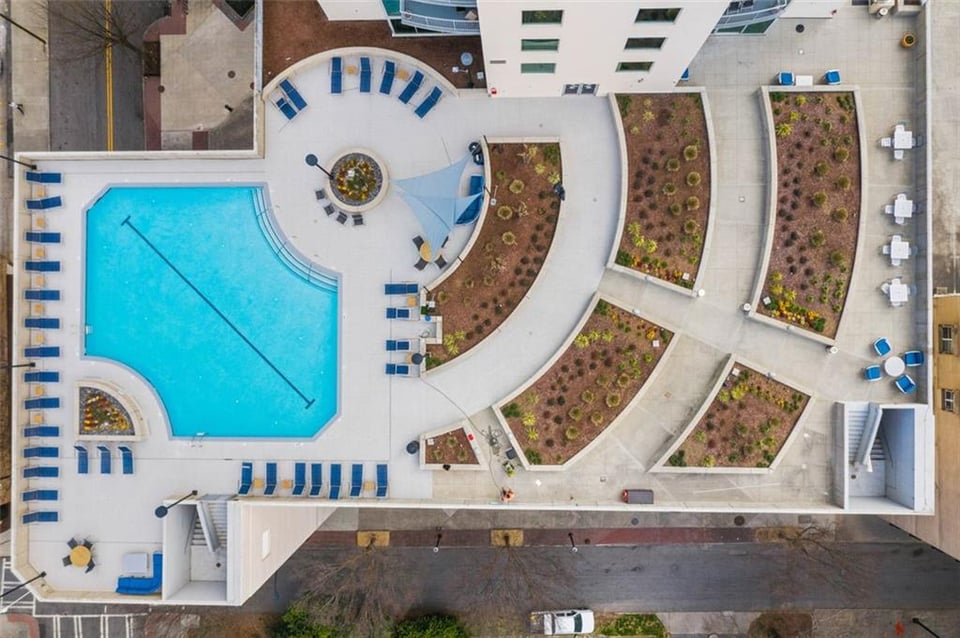
  • Rooftop pool with blue lounge chairs and curved landscaped walkways.
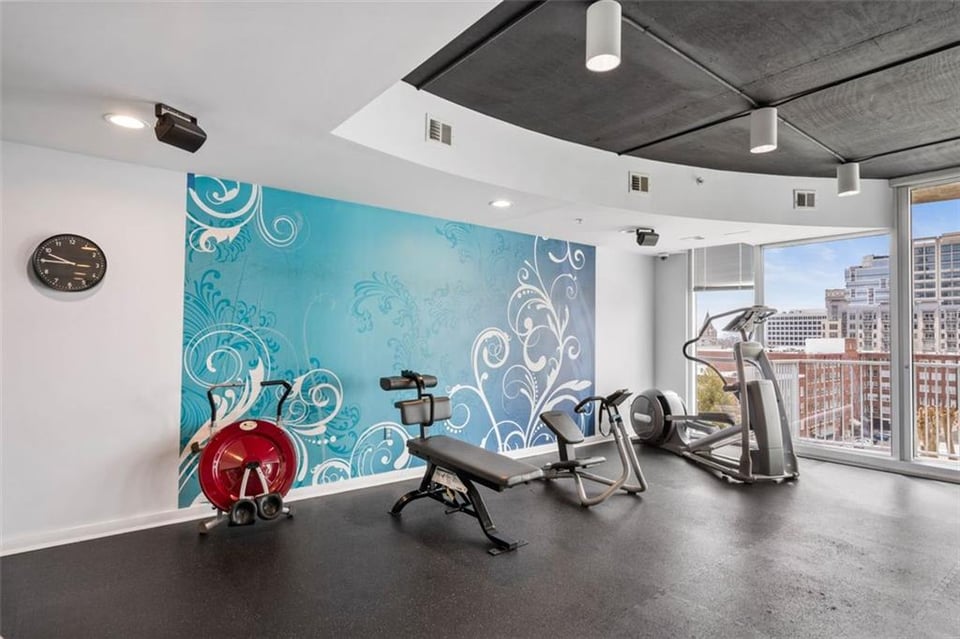
  • Condominium fitness room with exercise equipment, a turquoise mural, and city views through large windows.
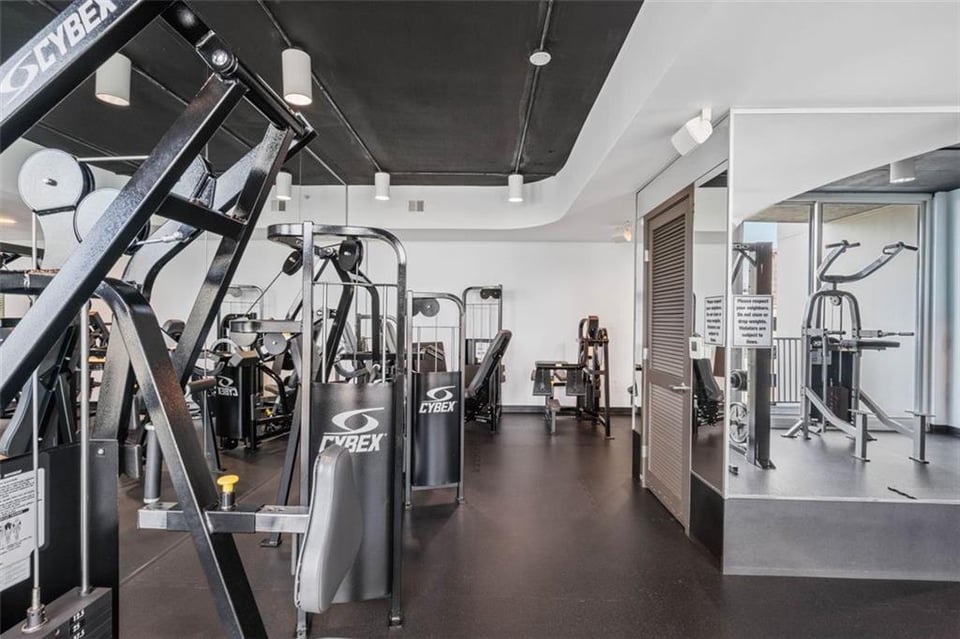
  • Condominium fitness room with Cybex exercise machines and a mirrored wall.
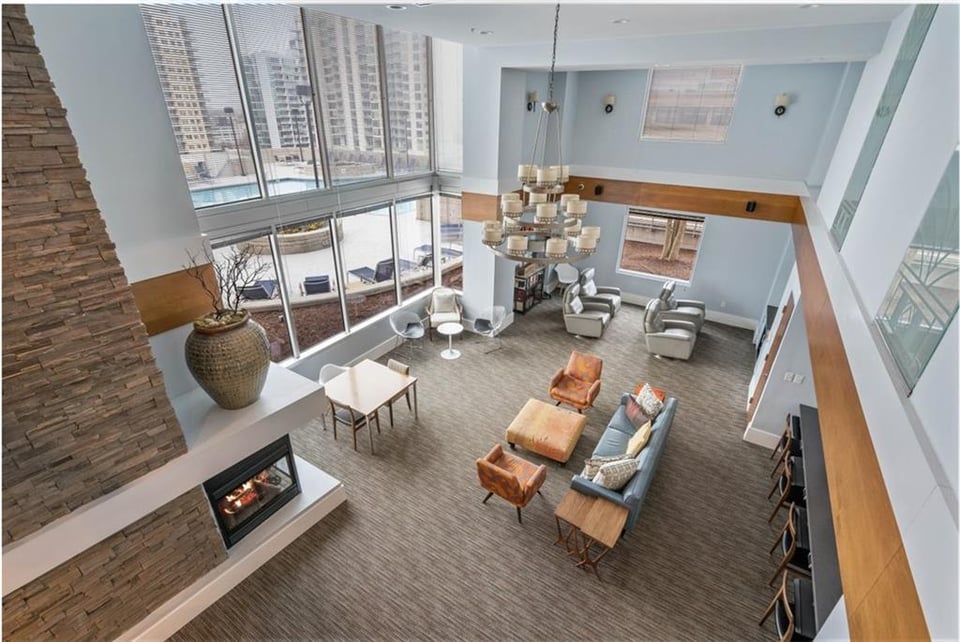
  • High-ceiling condominium lounge with a stone fireplace, large chandelier, and floor-to-ceiling city-view windows.
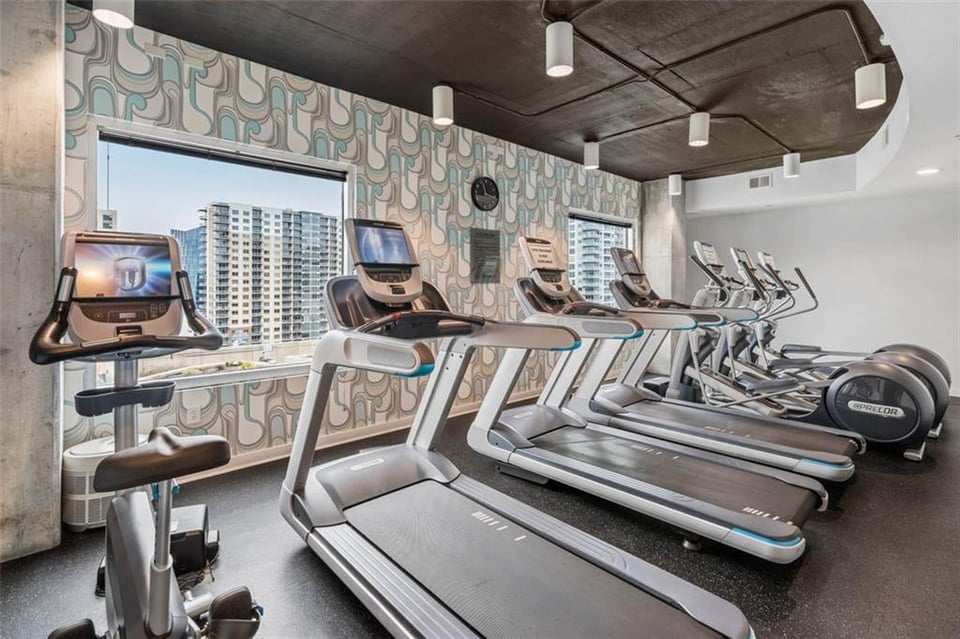
  • Condominium fitness room with treadmills and ellipticals facing windows overlooking high-rise buildings.
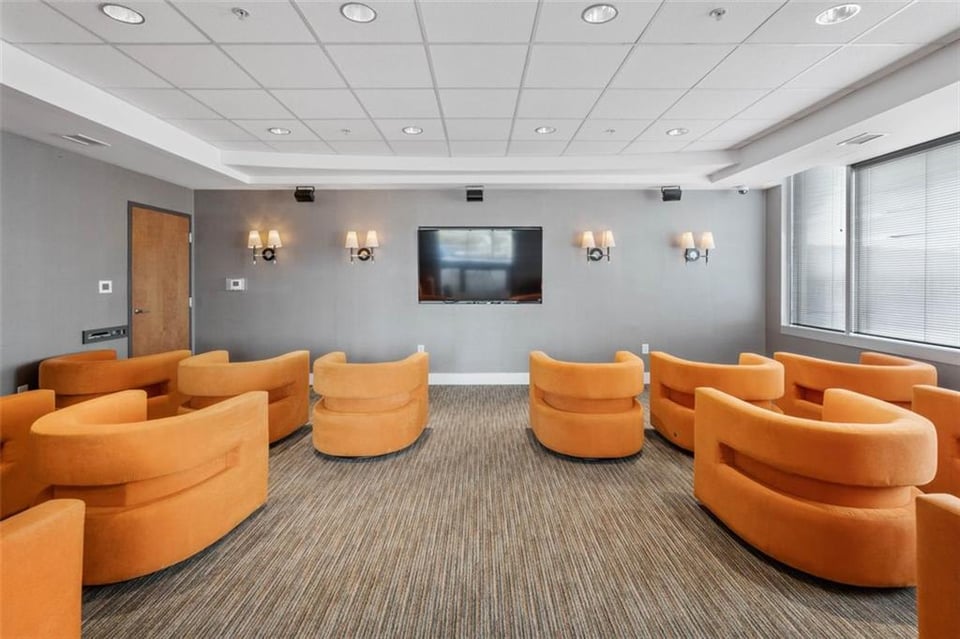
  • Building lounge with orange chairs arranged around a wall-mounted television.
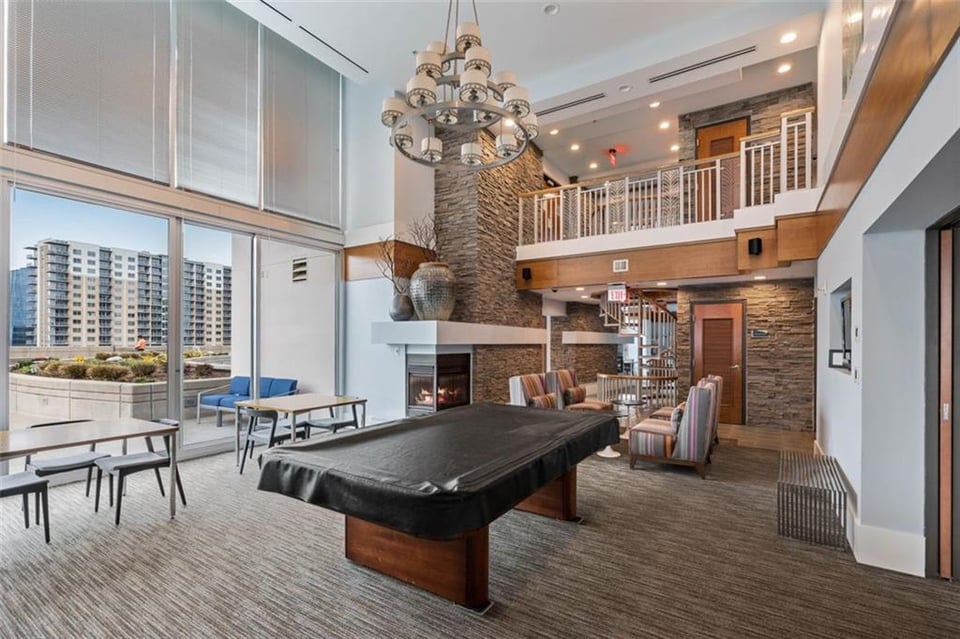
  • Two-story amenity room with a pool table, stone fireplace, and large windows overlooking high-rises.

$475,000

860 Peachtree St NE, #1014

860 Peachtree St NE, #1014

Jessica Peltier Peltier

Jessica Peltier Peltier

Mobile #: (704) 953 8075

Email: [email protected]

Contact Agent

860 Peachtree St NE, #1014

$475,000 | 860 Peachtree Street Northeast, Unit 1014 , Atlanta, GA 30308

Welcome to your new city home! Perched on the 10th floor of the incomparable Spire building, this residence is a sleek space to call home in the heart of Midtown. The open concept flows from kitchen to dining room to living room and extends to the patio with stunning views from every angle. Beautiful hardwoods flow throughout the living areas and extend into the spacious bedrooms. This unit comes with a storage unit, 2 side-by-side parking spaces equipped with an EV charging station, and new HVAC. Spire has unparalleled amenities including 24/7 concierge, movie theater, resort-style pool, gym, yoga studio & more all within steps of amazing restaurants and shopping!
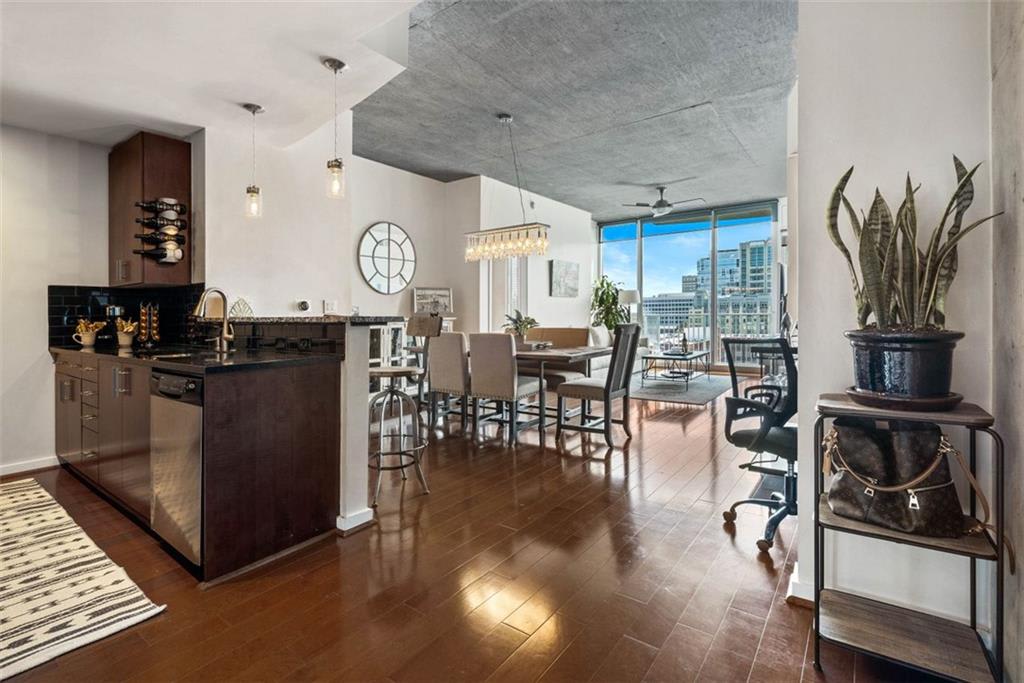
Open-plan condo kitchen and dining area with hardwood floors and city views through large windows.

Schedule a Showing

We would love to show you our beautiful property. Please select your preferred date and time below. An agent will be in touch shortly to confirm your appointment.

Schedule a Showing

We would love to show you our beautiful property. Please select your preferred date and time below. An agent will be in touch shortly to confirm your appointment.
Thank you for your interest in 860 Peachtree Street Northeast, Unit 1014 , Atlanta, GA 30308. We are reviewing your request and will be in touch shortly!
  • Pending

    Status
  • 2

    Bedrooms
  • 2

    Bath
  • 1,211 Sq.Ft.

    Living Area
  • 2005

    Year Built

Features & Amenities

Area & Lot

Status:
Pending
Living Space:
1,211 Sq.Ft.
MLS® ID:
6976604
Type:
Residential
Year Built:
2005

Interior

Total Bedrooms:
2
Total Bathrooms:
2
Full Bathrooms:
2
Other Interior Features:
Dishwasher, Double Vanity, Disposal, Refrigerator

Exterior

Garage Space:
2
Other Exterior Features:
Balcony, Entrance Foyer

Financial

Sales Price:
$475,000

Work With Us

Contact The Jessicas today to get started on your real estate journey with the experts for Atlanta Luxury Real Estate.

Contact Us

Follow Us on Instagram