
The Jessicas
Menu
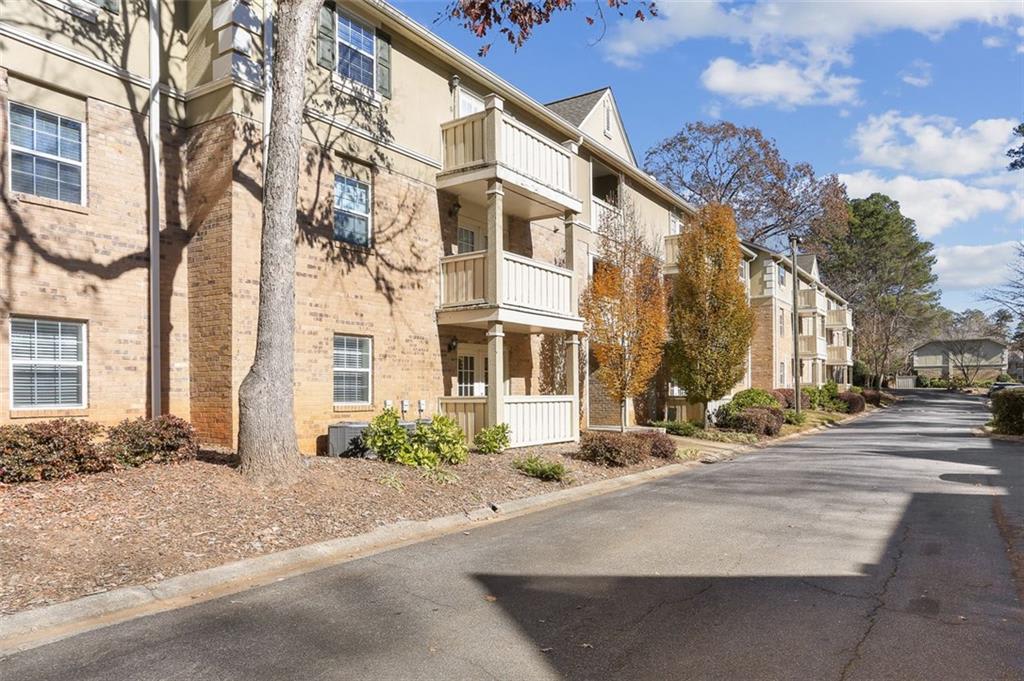
Brick condominium building with stacked balconies beside a paved drive and autumn trees.
See all photos
  • Brick condominium building with stacked balconies beside a paved drive and autumn trees.
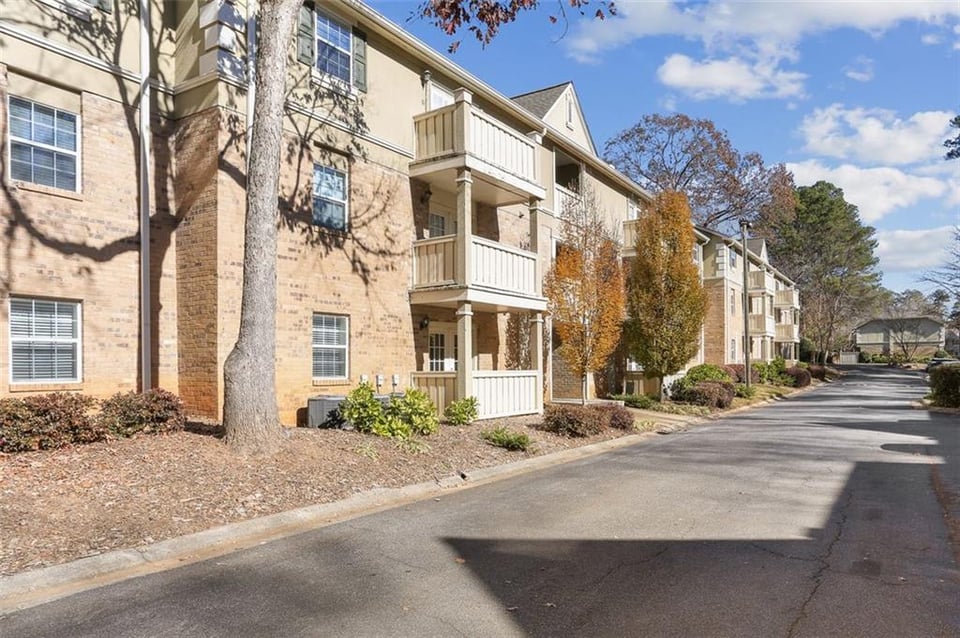
  • Brick apartment building with white balconies and autumn trees along the driveway.
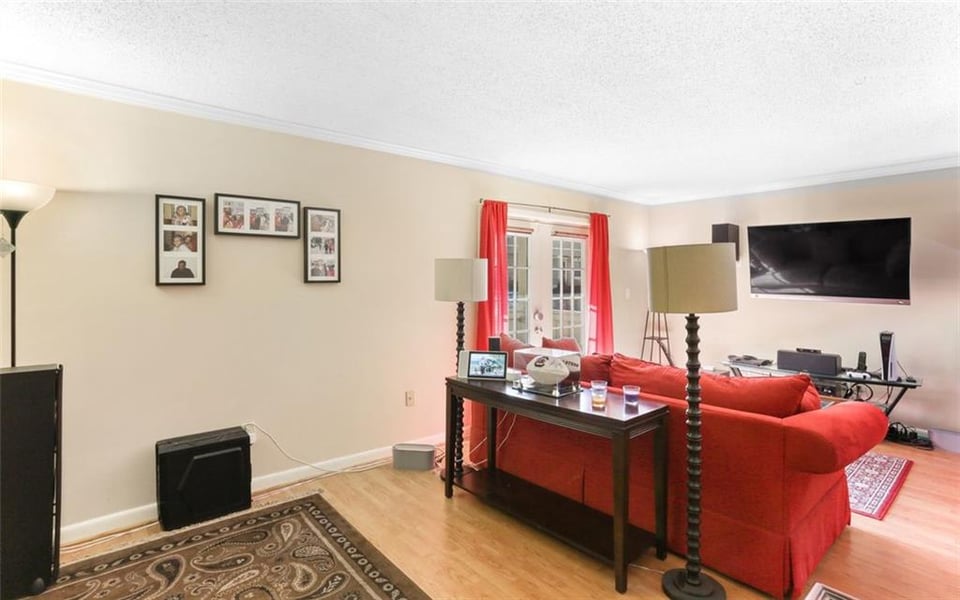
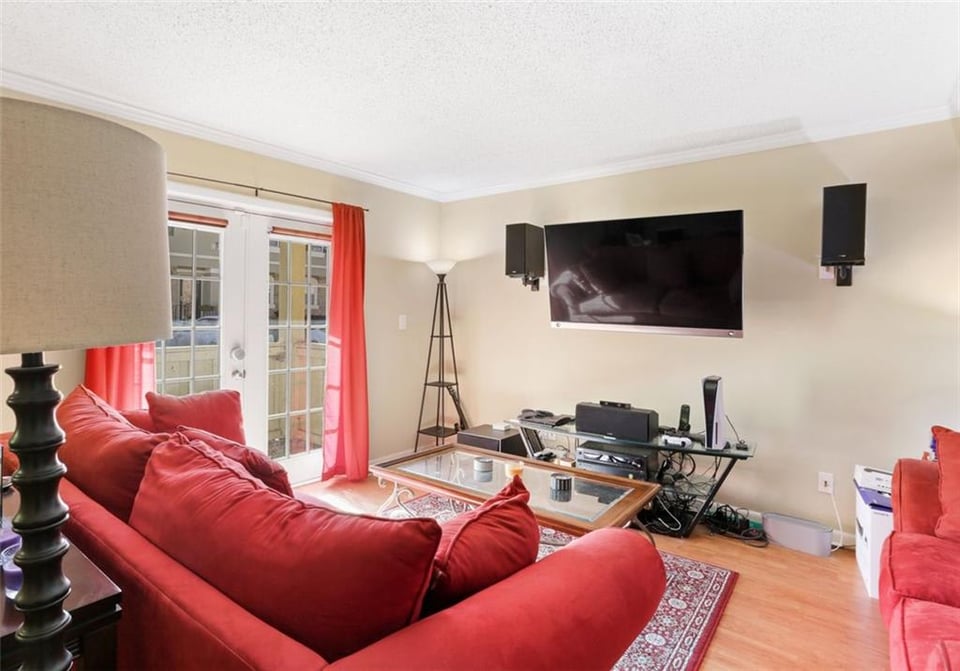
  • Living room with red sofas, French doors framed by red curtains, and hardwood floors.
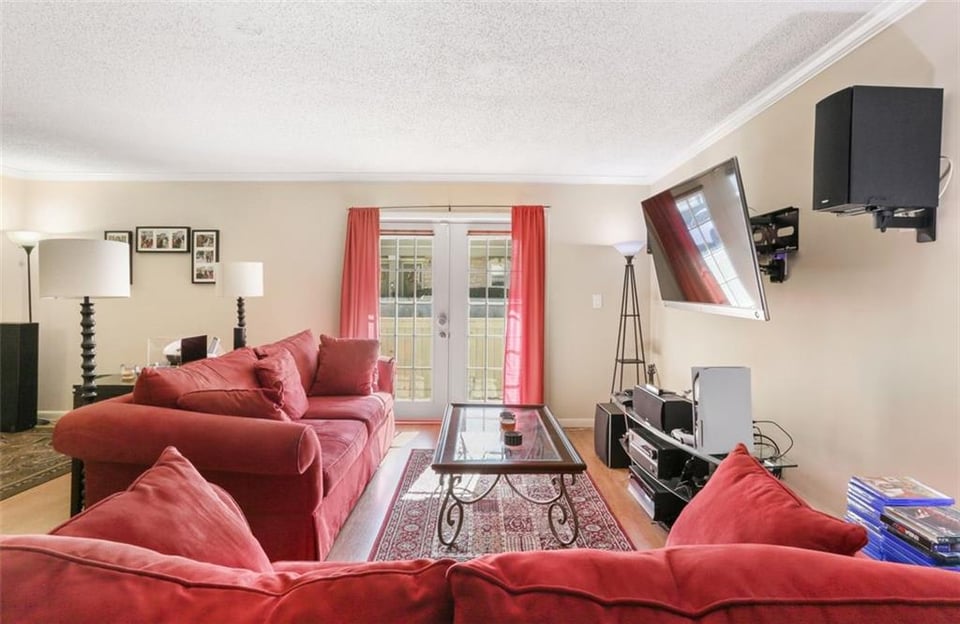
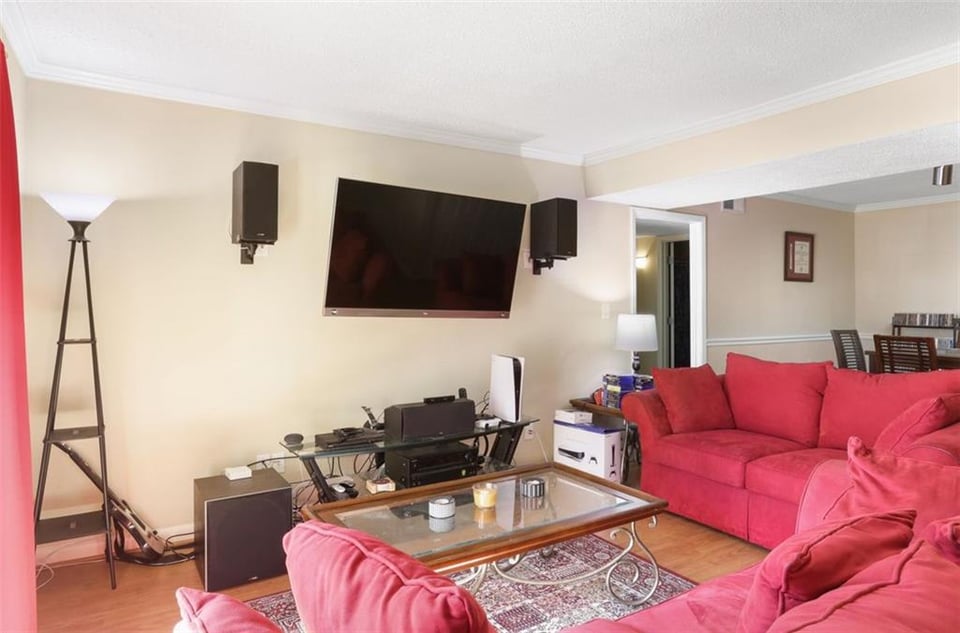
  • Living room with red sofas, a wall-mounted TV, and French doors with red curtains.
  • Room with hardwood floors, patterned rug, tall speakers, and framed family photos.
  • Living room with red sofas, a glass coffee table, and French doors with red curtains.
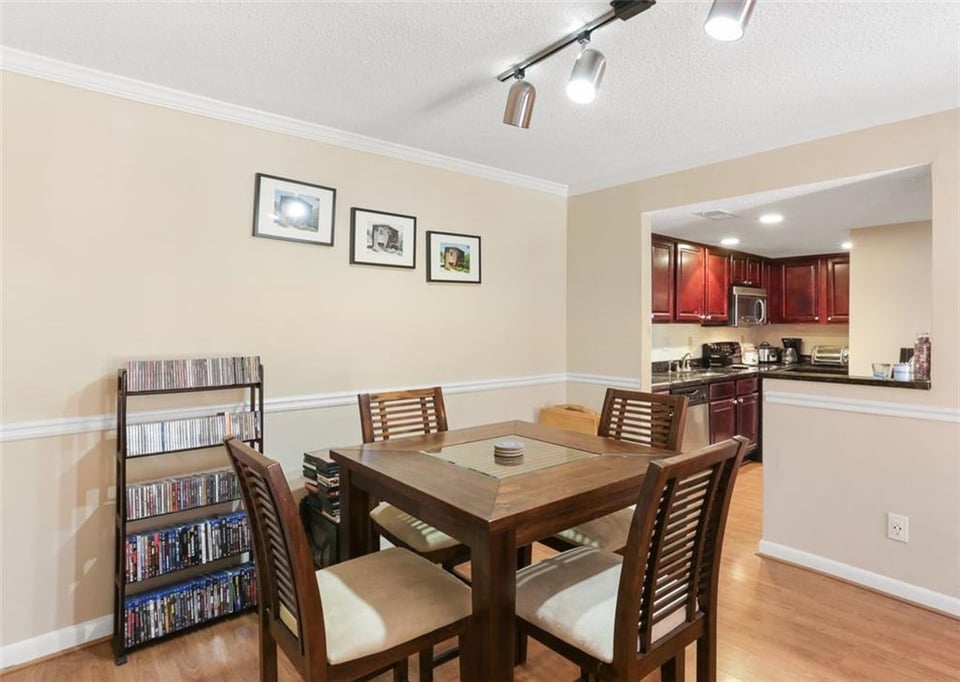
  • Dining area with a dark wood table and chairs beside an open kitchen with cherry cabinets.
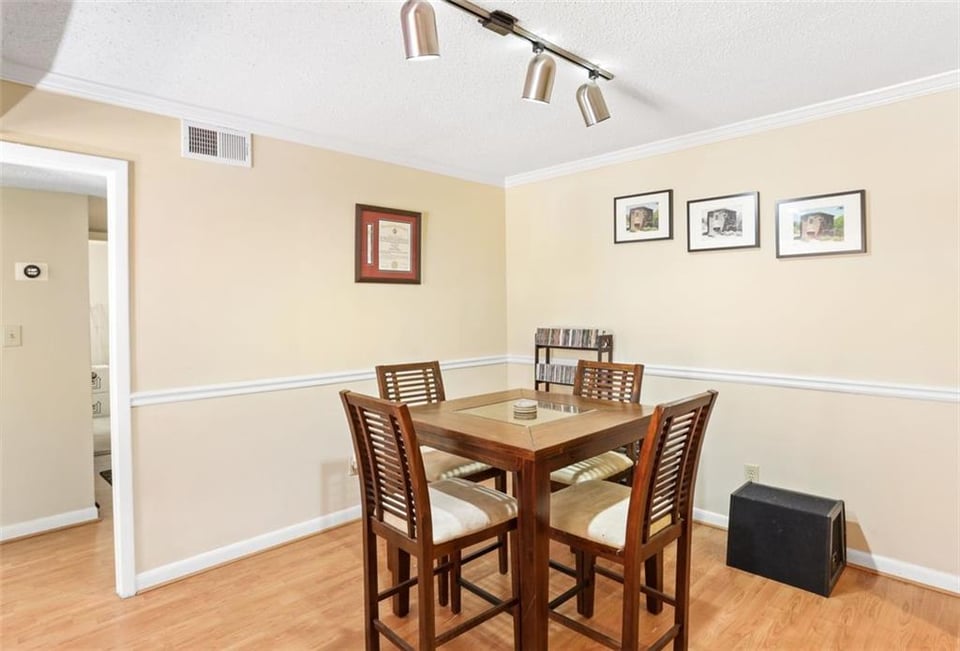
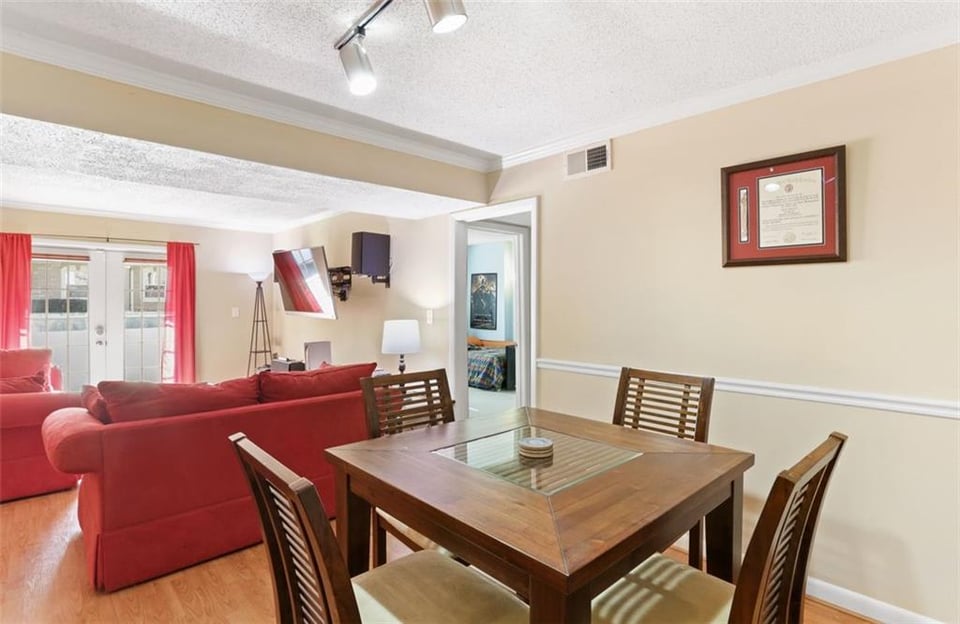
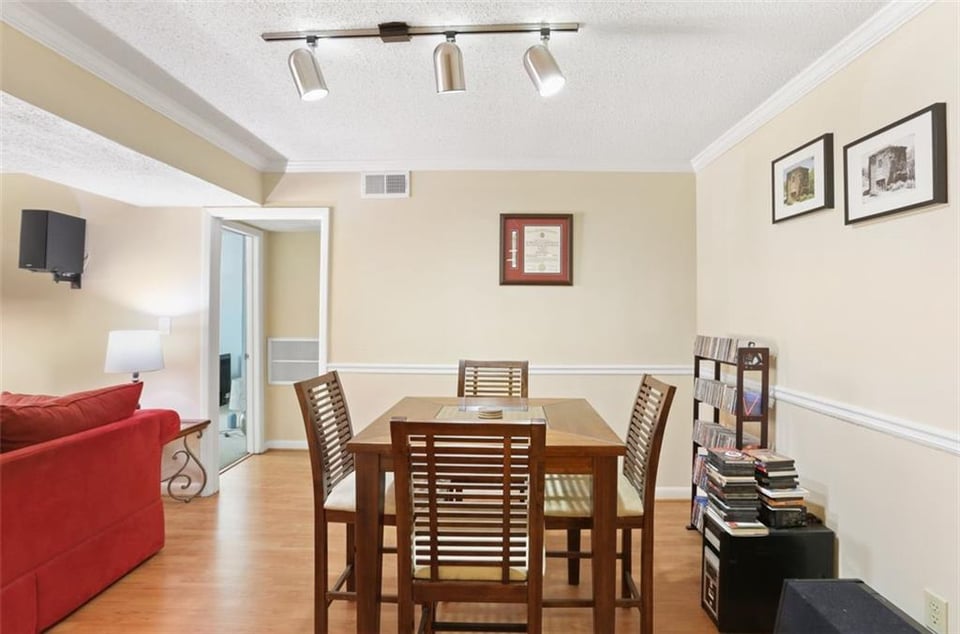
  • Dining room with a square wooden table and four chairs, framed pictures, and light wood flooring.
  • Dining area with a wooden glass-top table beside red sofas and glass doors with red curtains.
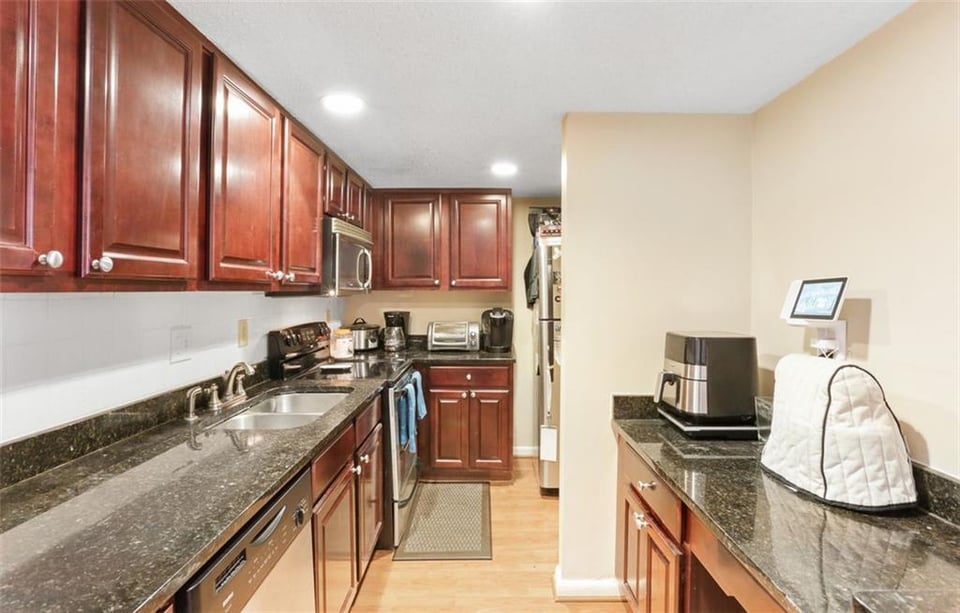
  • Kitchen with reddish-brown cabinets, granite counters, stainless steel appliances, and a double-basin sink.
  • Compact kitchen with reddish-brown cabinets, granite counters, and a double-basin sink.
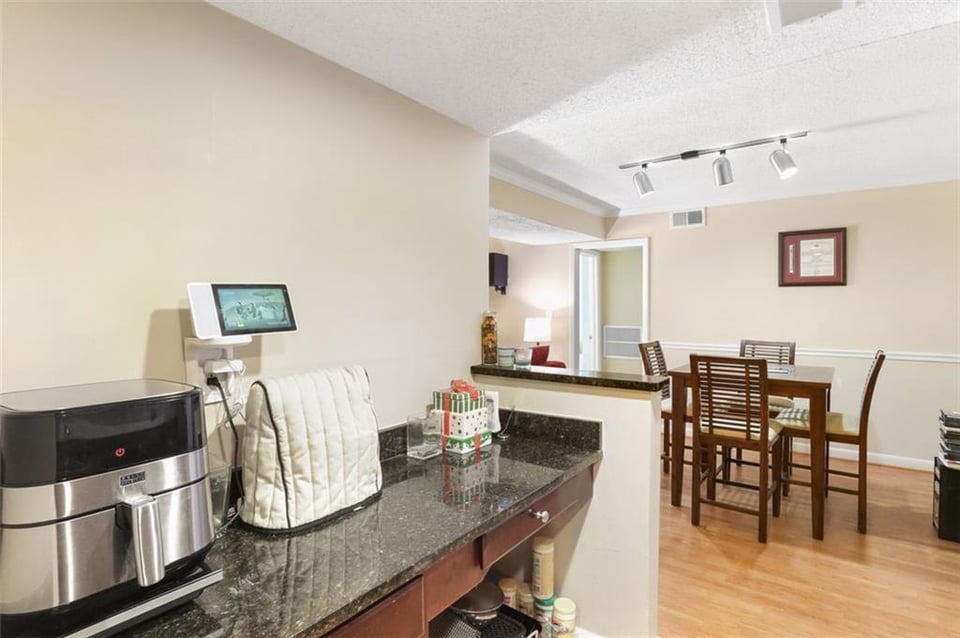
  • Kitchen and dining area with granite counters, stainless appliances, and a wooden dining table.
  • Dining area with a wooden table and chairs beside a living area with a red sofa.
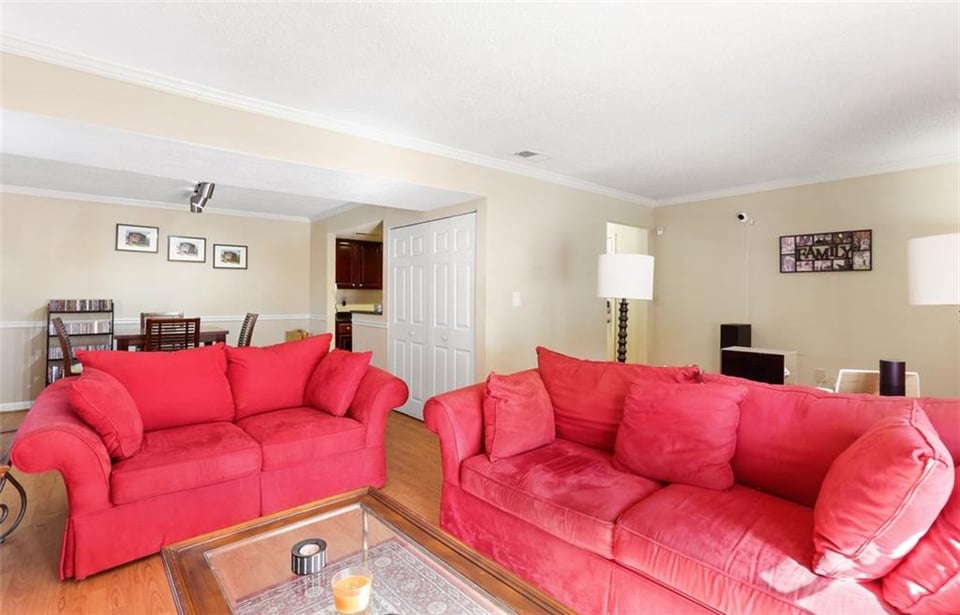
  • Living room with two bright red sofas and a dining area behind them.
  • Living room with a red sectional sofa, wall-mounted television, and glass coffee table.
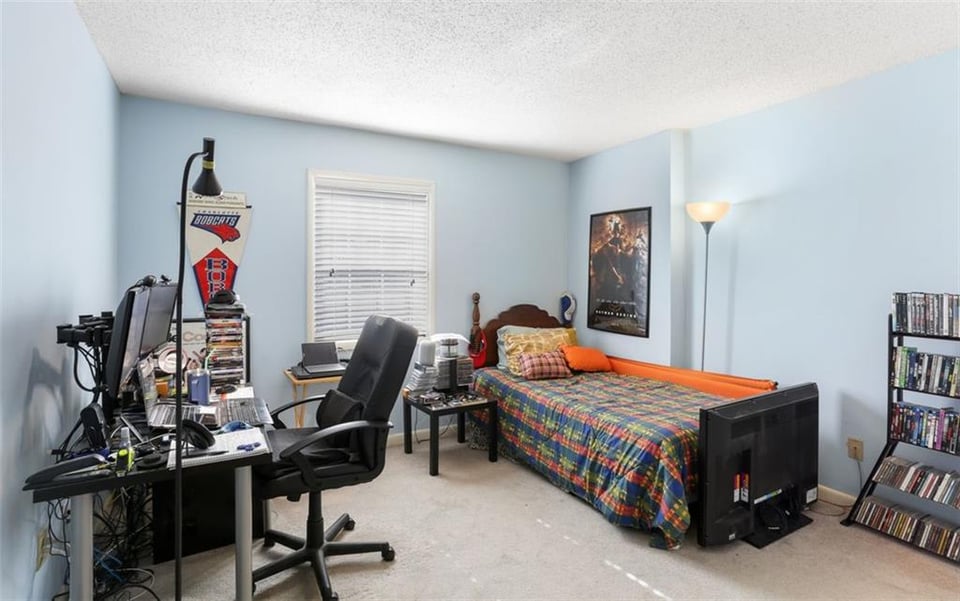
  • Bedroom with a colorful plaid bedspread, crowded computer desk, and shelves of CDs and DVDs.
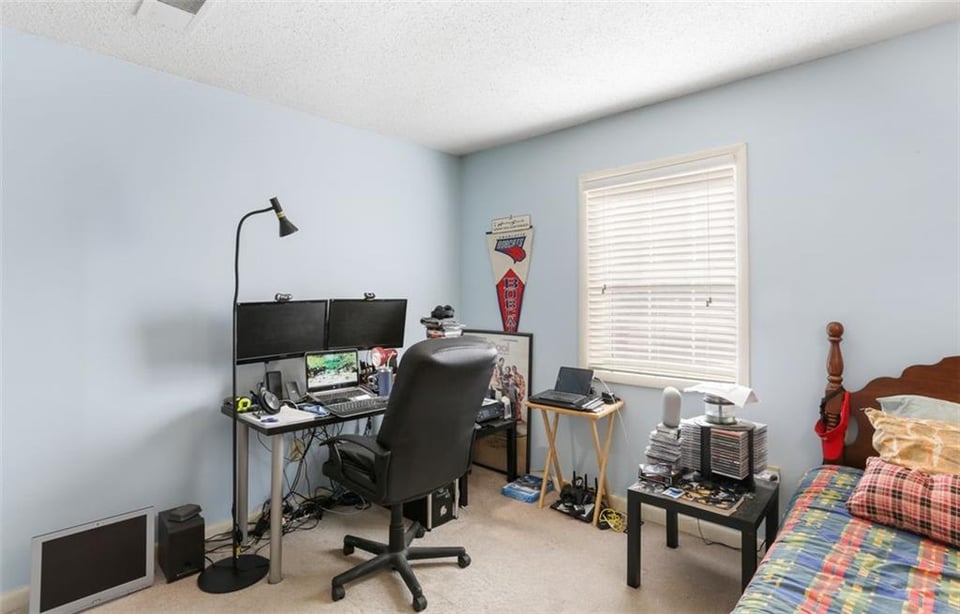
  • Bedroom with a computer workstation, two monitors, and a bed beside a window with white blinds.
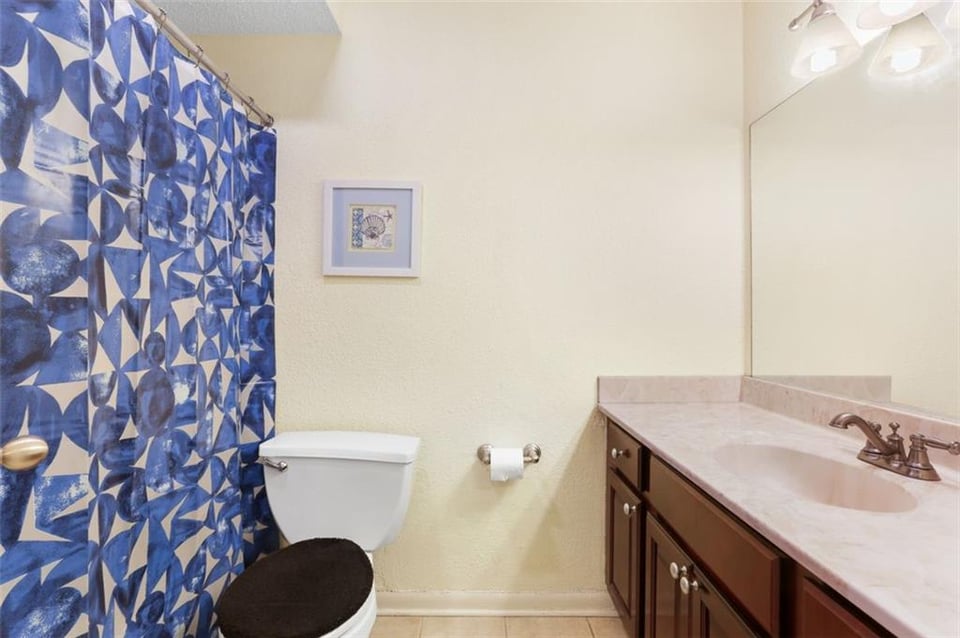
  • Bathroom with a blue geometric shower curtain and dark wood vanity with a pink stone countertop.
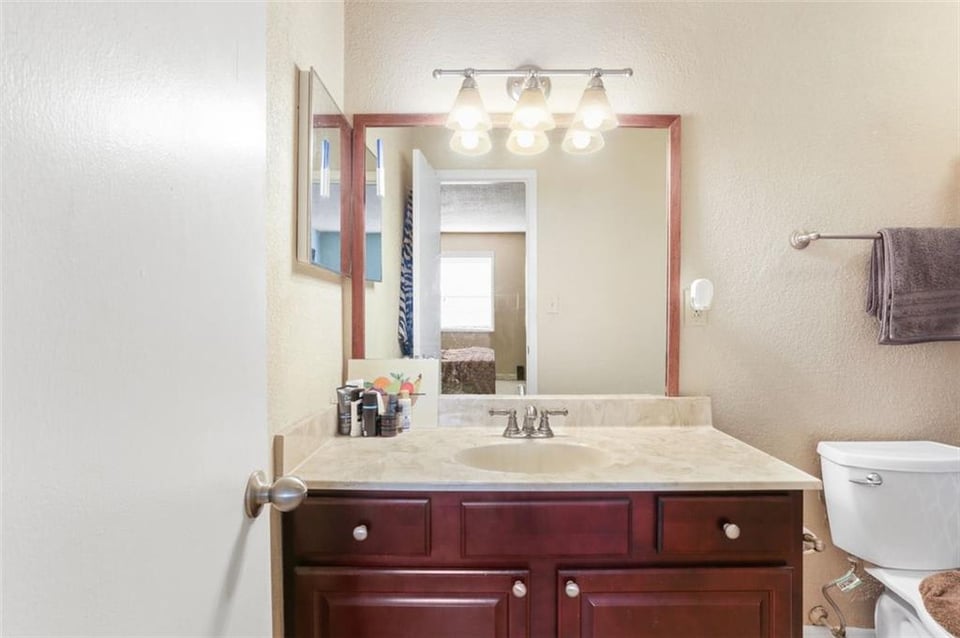
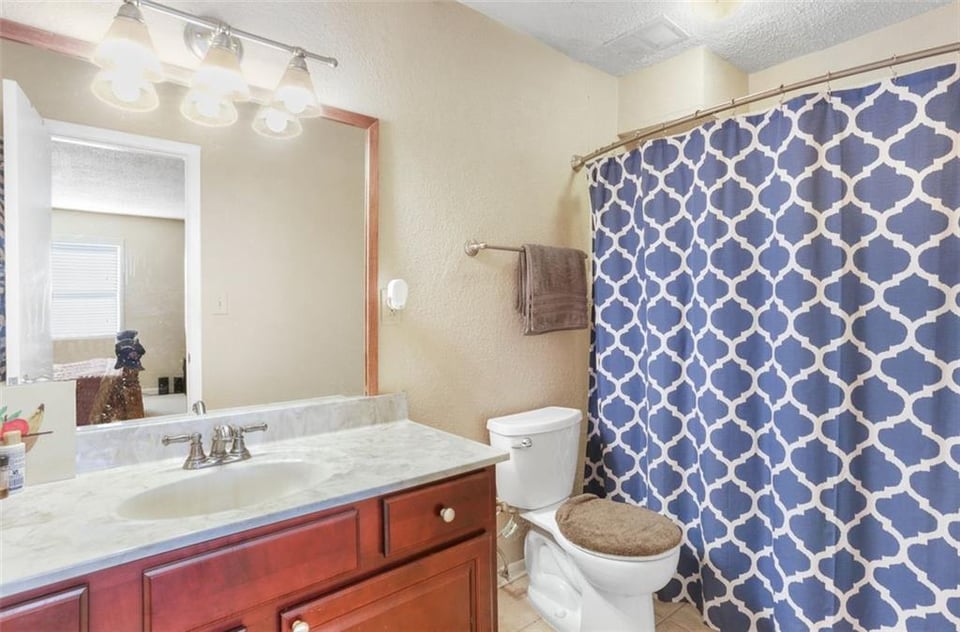
  • Bathroom with a dark wood vanity, marble-look counter, large mirror, and blue patterned shower curtain.
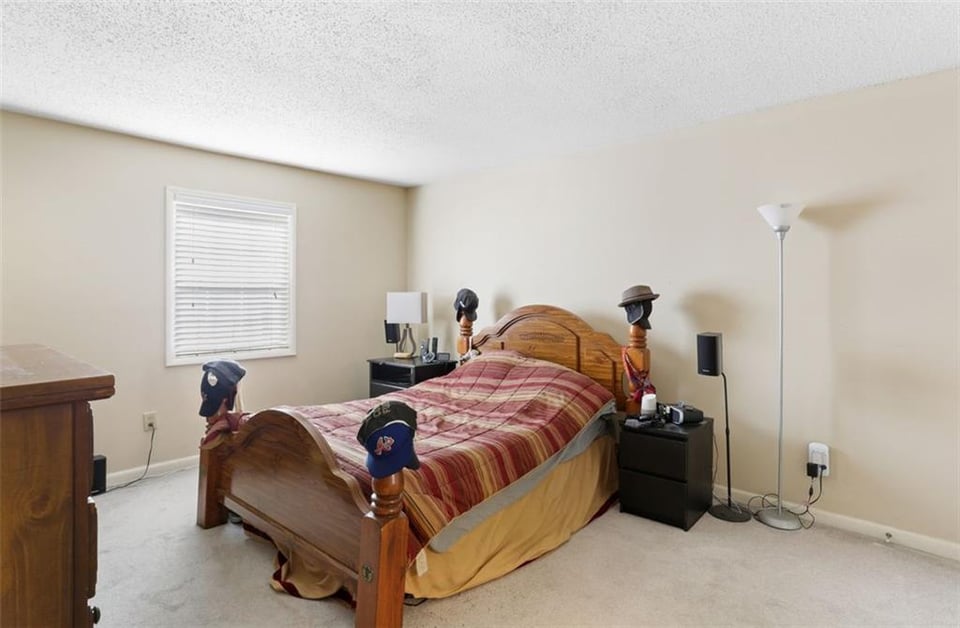
  • Bedroom with a wooden bed, striped bedding, and a window with white blinds.
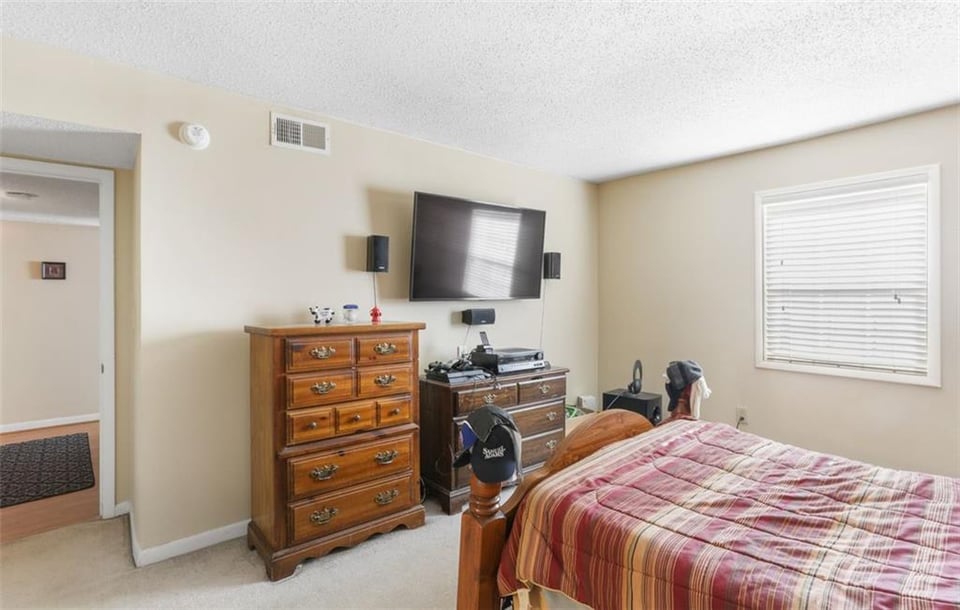
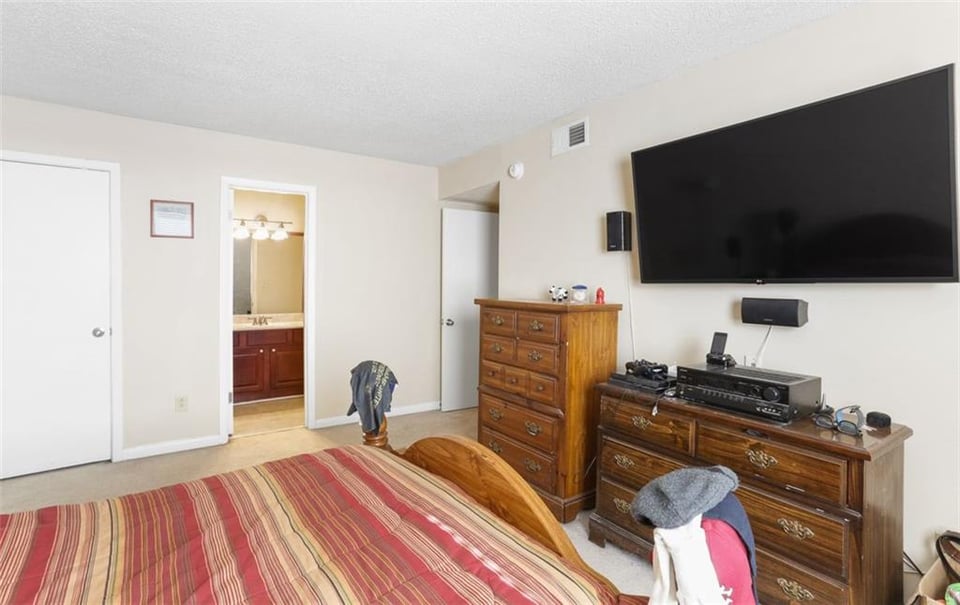
  • Furnished bedroom with a striped quilt, wooden dressers, wall-mounted television, and window blinds.
  • Bedroom with a striped bedspread, wooden dressers, wall-mounted TV, and bathroom vanity visible through the doorway.
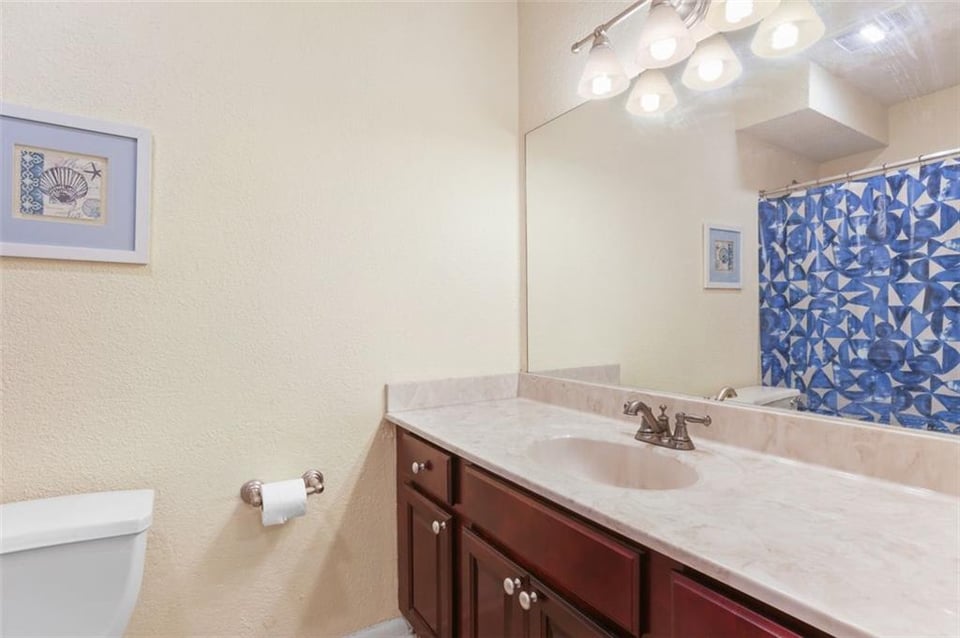
  • Bathroom with a dark wood vanity, stone countertop, and large framed mirror.
  • Bathroom with a wood vanity, marble-look counter, and blue-and-white patterned shower curtain.
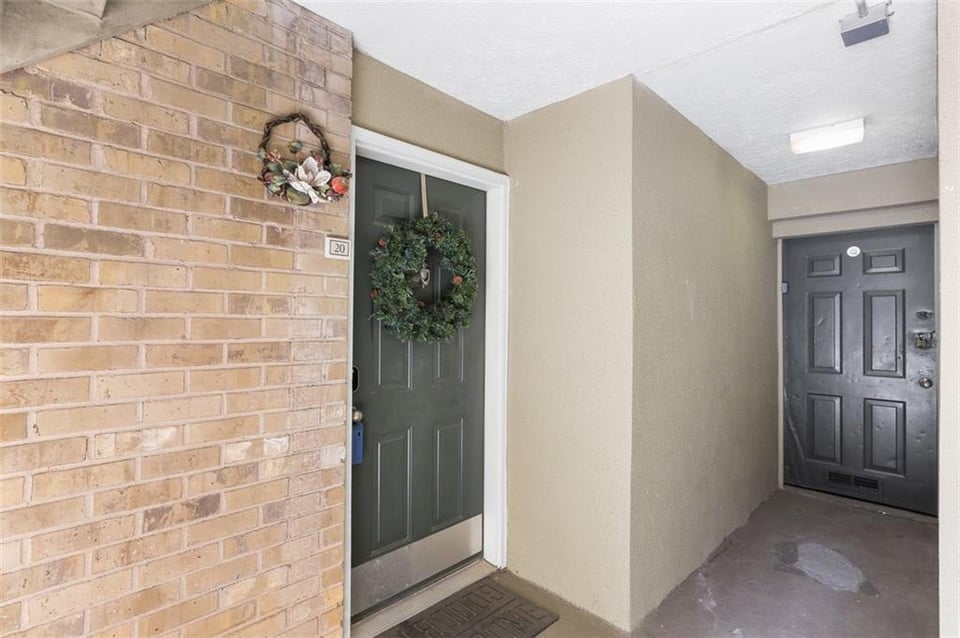
  • Condominium entry with a wreath on the green door and unit number 20 beside it.
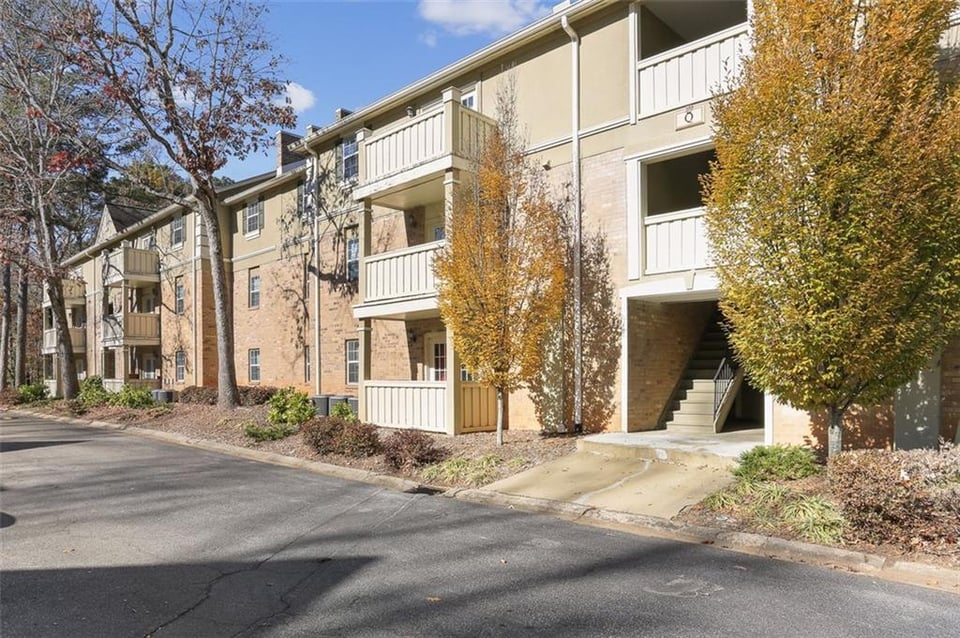
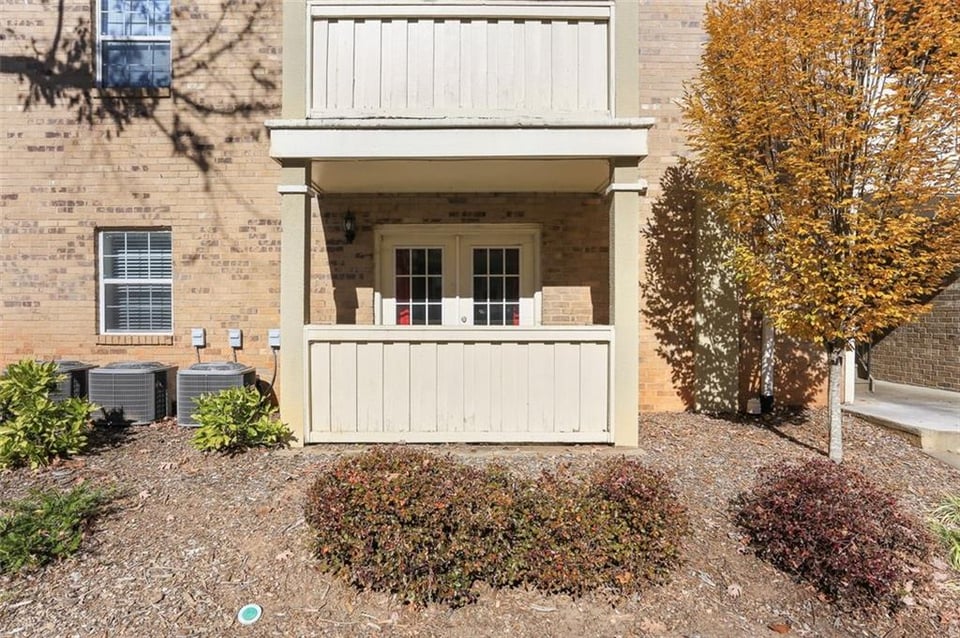
  • Brick condominium exterior with a covered balcony, white railing, and autumn foliage.

$149,000

6900 Roswell Rd, #Q20

6900 Roswell Rd, #Q20

Jessica Thompson

Jessica Thompson

Mobile #: (404) 398 9655

Email: [email protected]

Contact Agent

6900 Roswell Rd, #Q20

$149,000 | 6900 Roswell Road, Unit Q20, Atlanta, GA 30328

Spacious 2/2 condo in prime Sandy Springs location. The kitchen boasts granite counters and stainless steel appliances. Open concept living room and dining room are generously sized and light filled through the patio doors. Split bedroom floor plan offers flexibility for home office or guests. The primary bedroom features a private ensuite bathroom and walk-in closet. Highgate is a gated community with great amenities including pool, clubhouse, gym and dog park. Minutes from 400 and I-285 you have access to everything but enjoy the privacy of this quiet and tucked away community. Just a short drive to shopping and dining in Sandy Springs too!
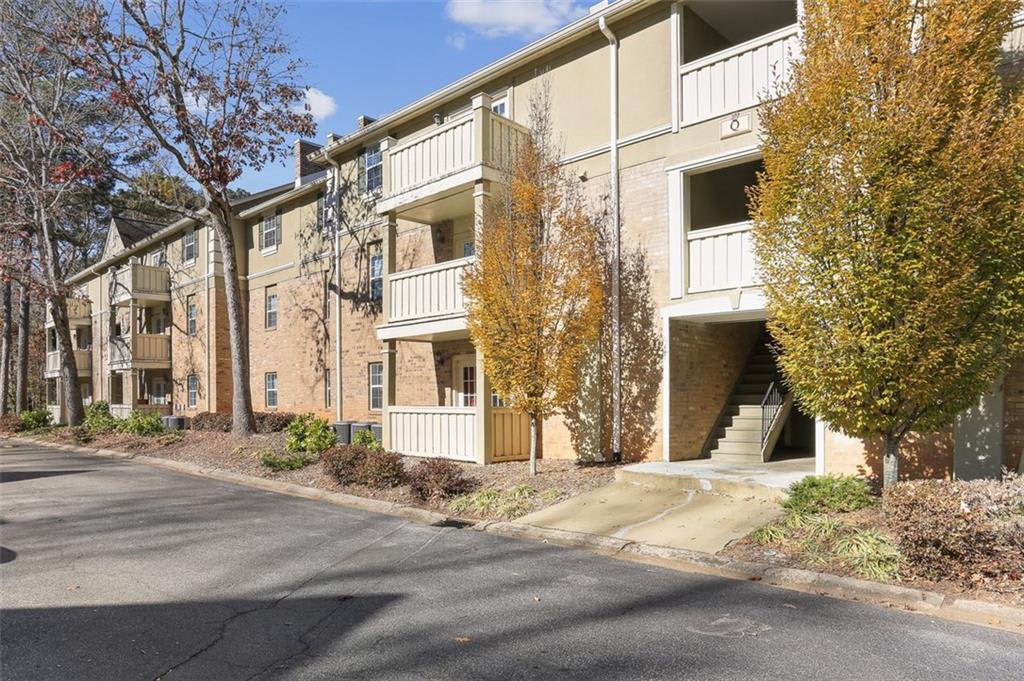
Brick apartment building with white balconies and autumn trees along the driveway.

Schedule a Showing

We would love to show you our beautiful property. Please select your preferred date and time below. An agent will be in touch shortly to confirm your appointment.

Schedule a Showing

We would love to show you our beautiful property. Please select your preferred date and time below. An agent will be in touch shortly to confirm your appointment.
Thank you for your interest in 6900 Roswell Road, Unit Q20, Atlanta, GA 30328. We are reviewing your request and will be in touch shortly!
  • Under Contract

    Status
  • 2

    Bedrooms
  • 2

    Bath
  • 1,040 Sq.Ft.

    Living Area
  • 1971

    Year Built

Features & Amenities

Area & Lot

Status:
Under Contract
Living Space:
1,040 Sq.Ft.
MLS® ID:
6977350
Type:
Residential
Year Built:
1971

Interior

Total Bedrooms:
2
Total Bathrooms:
2
Full Bathrooms:
2
Other Interior Features:
Stone Counters, Tub/Shower Combo, Dishwasher, Electric Oven, Refrigerator, Dryer/Washer

Exterior

Garage Space:
1

Financial

Sales Price:
$149,000

Work With Us

Contact The Jessicas today to get started on your real estate journey with the experts for Atlanta Luxury Real Estate.

Contact Us

Follow Us on Instagram