
The Jessicas
Menu
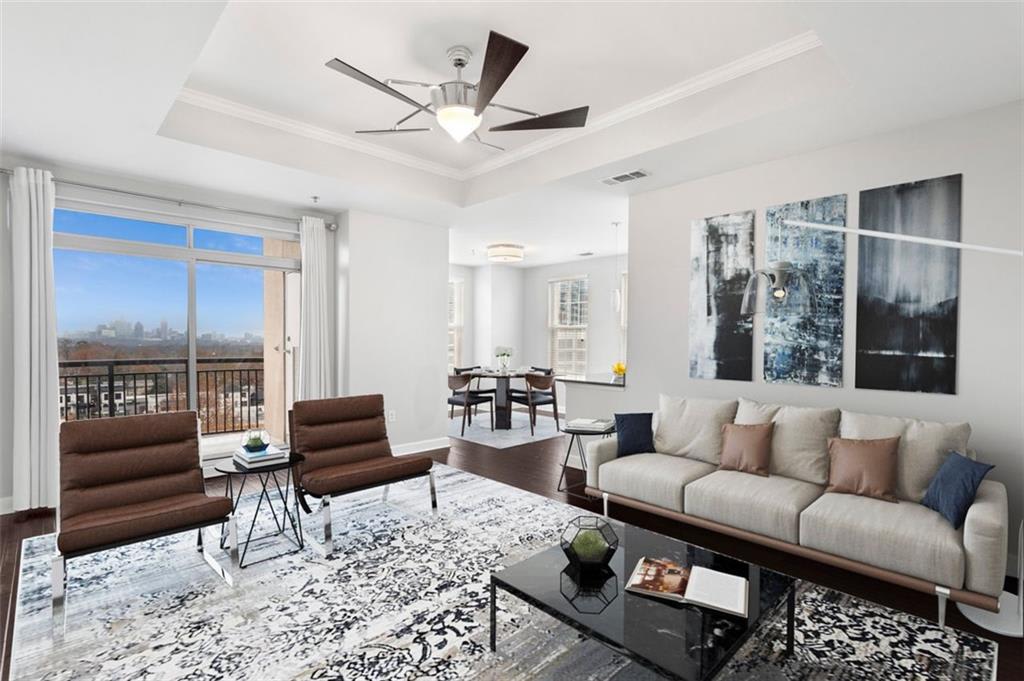
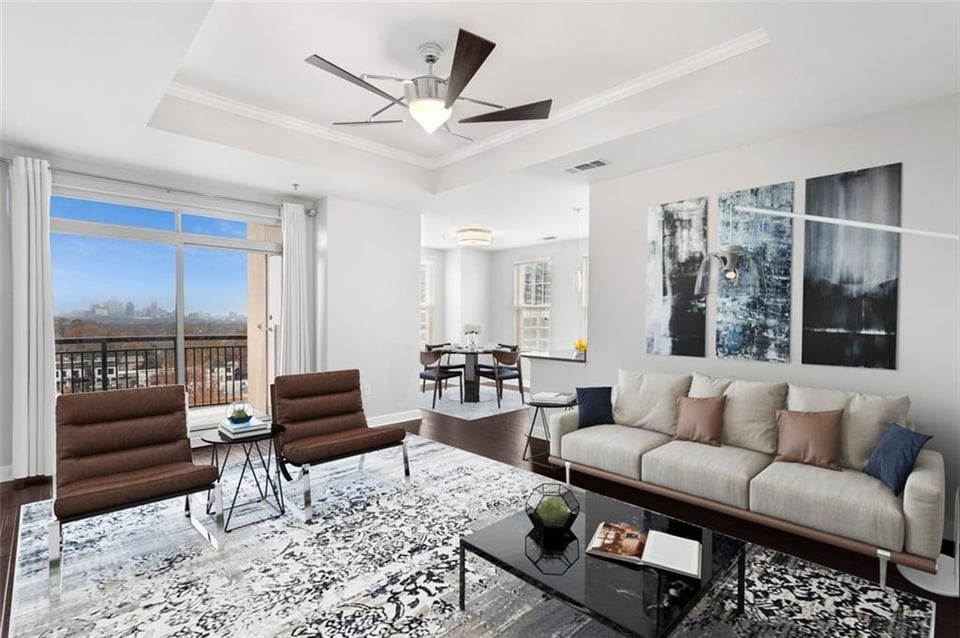
Condo living room with a balcony overlooking the Atlanta skyline and a dining area beyond.
See all photos
  • Condo living room with a balcony overlooking the Atlanta skyline and a dining area beyond.
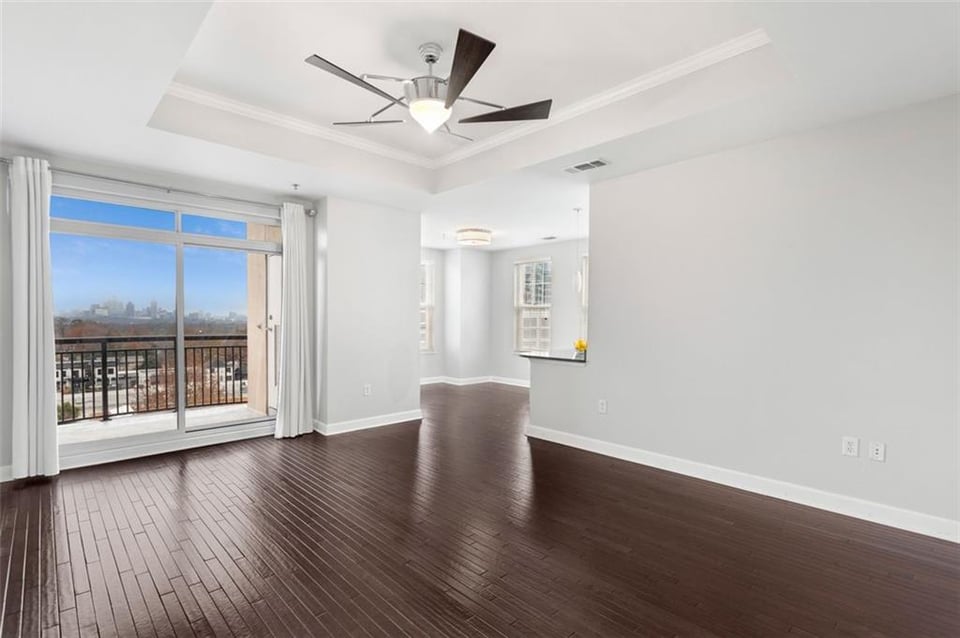
  • Vacant living room with dark hardwood floors and balcony doors overlooking the city skyline.
  • Unfurnished living room with dark hardwood floors and sliding doors to a balcony.
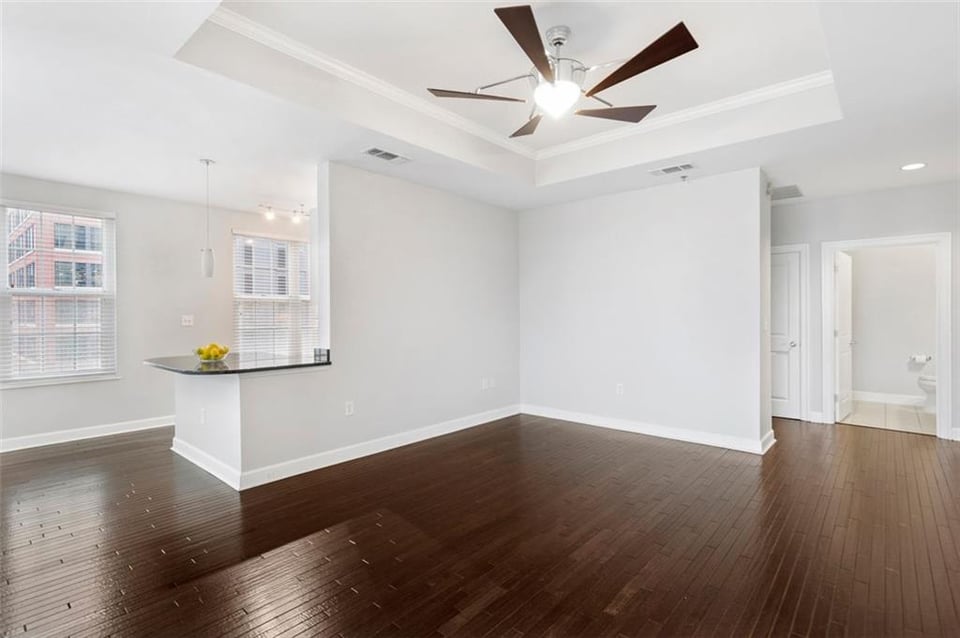
  • Vacant condo living area with dark hardwood floors, tray ceiling, and a kitchen peninsula beside two windows.
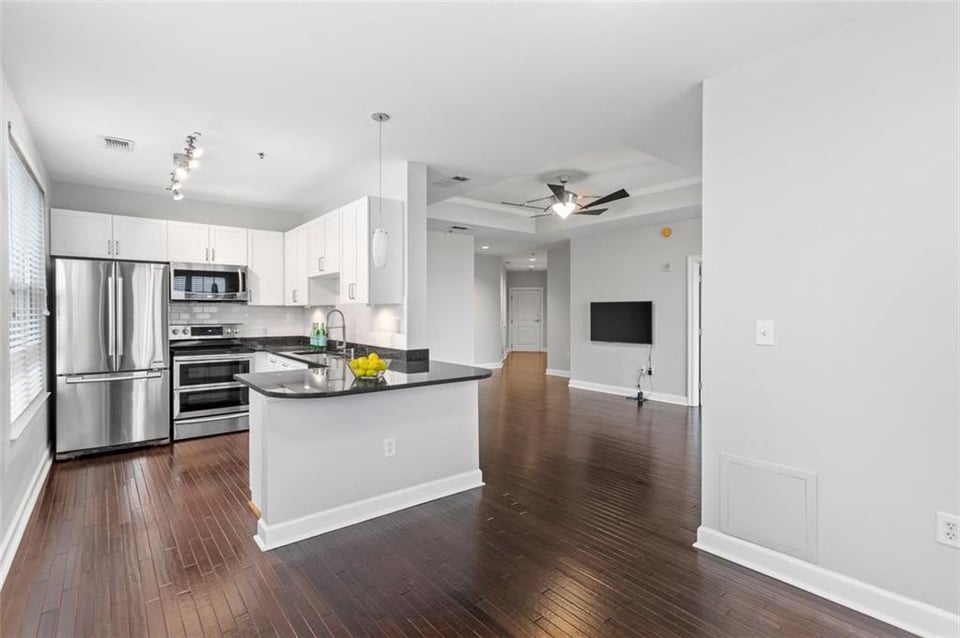
  • Open-plan condo kitchen with white cabinets, stainless steel appliances, and dark hardwood floors.
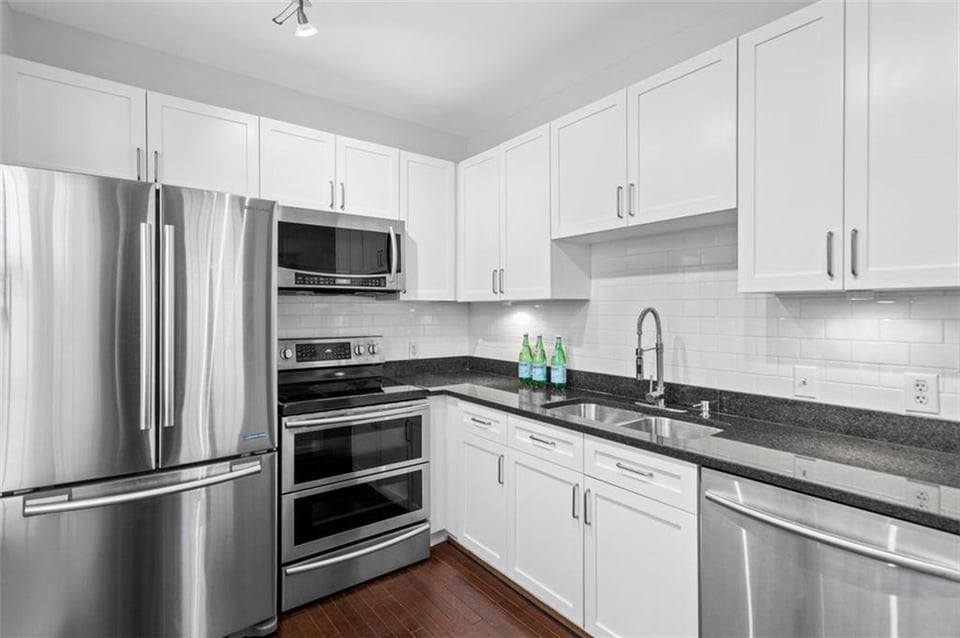
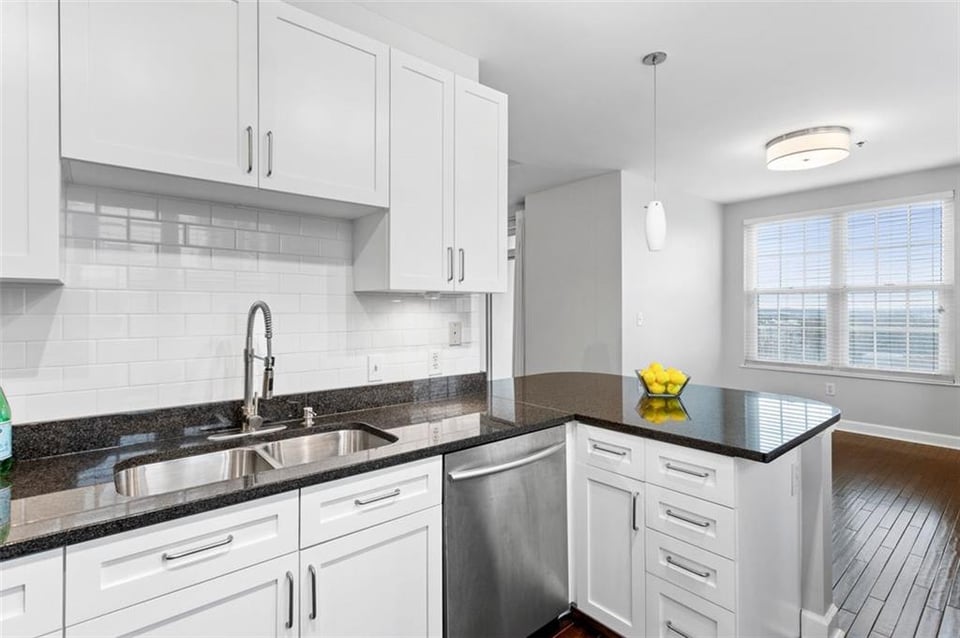
  • Kitchen with white cabinets, stainless steel appliances, dark countertops, and a white subway tile backsplash.
  • Open-plan kitchen with white cabinets, stainless steel appliances, and a dark stone breakfast bar.
  • Modern kitchen with white cabinets, dark granite counters, stainless steel sink, and a window with blinds.
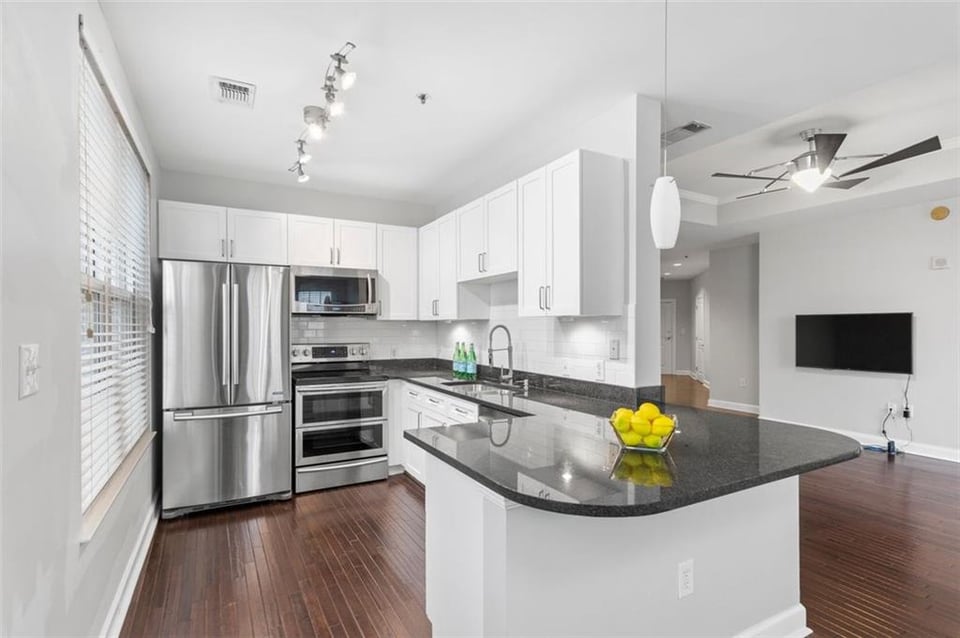
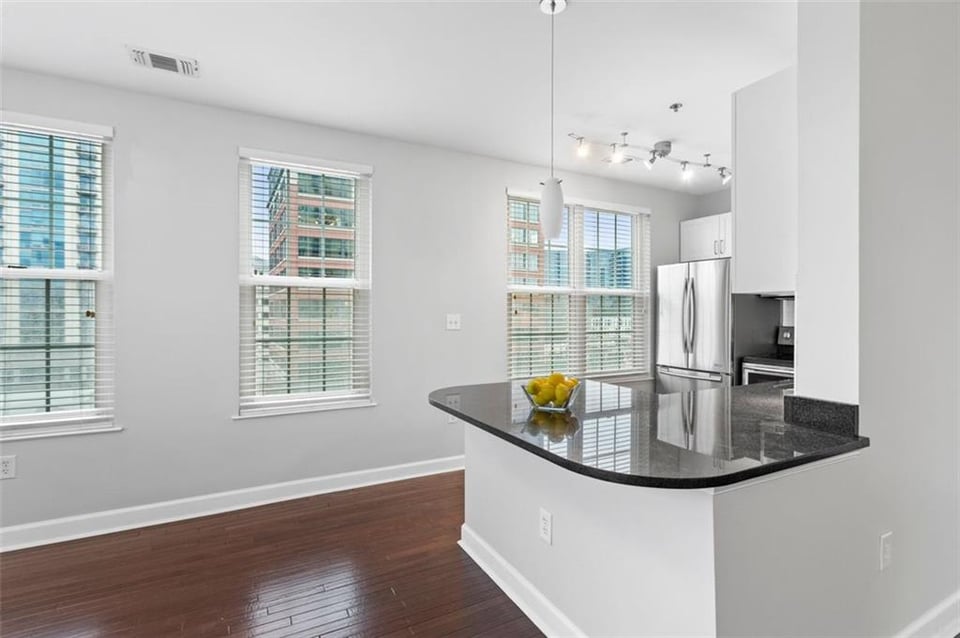
  • Condo kitchen with a curved granite breakfast bar, stainless steel appliances, and large windows.
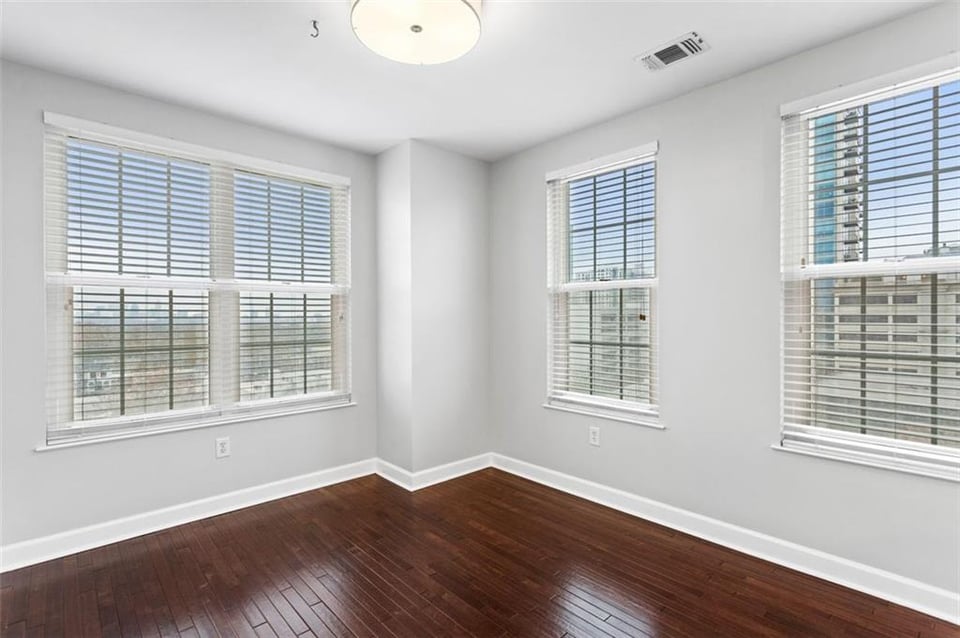
  • Vacant room with dark hardwood floors and multiple large windows with white blinds.
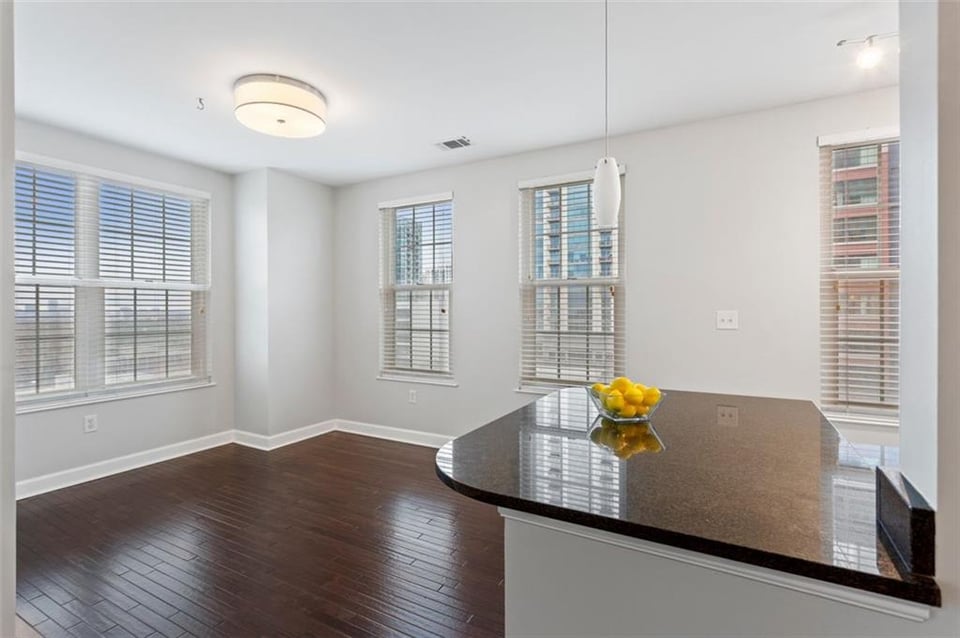
  • Condo kitchen with a dark granite island, bowl of lemons, wood floors, and windows with blinds.
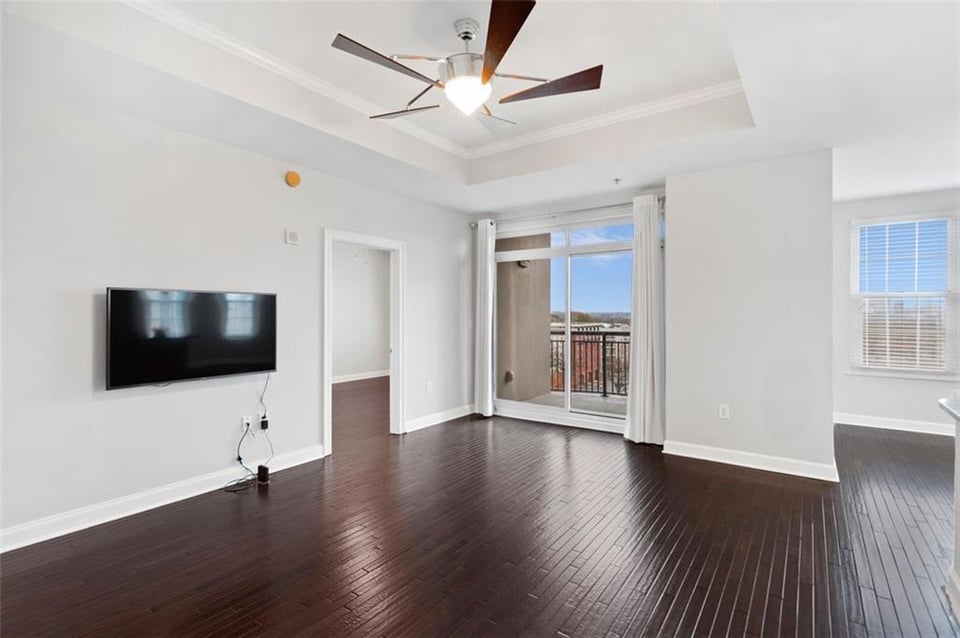
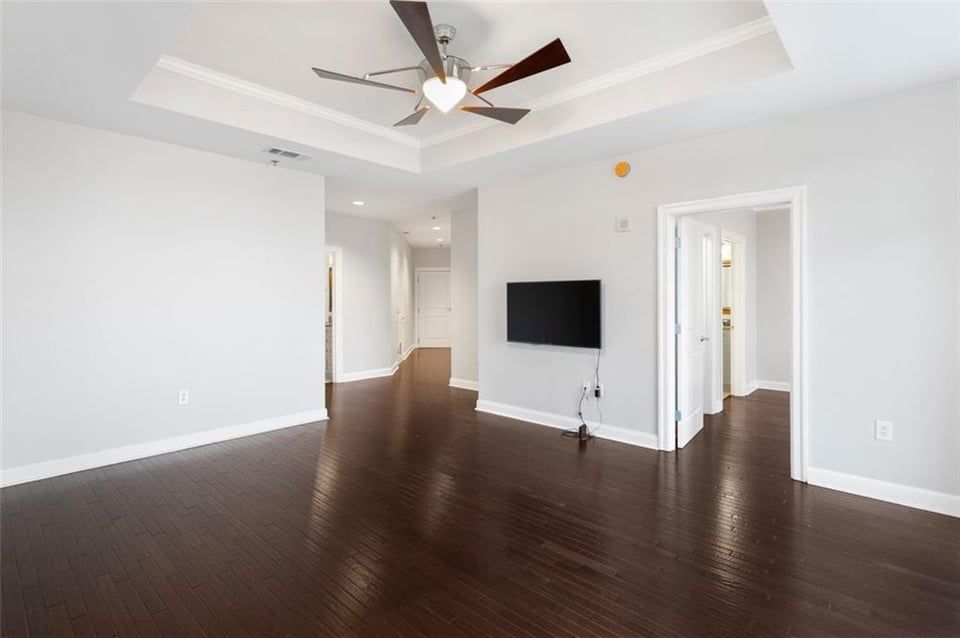
  • Unfurnished living room with dark hardwood floors, a tray ceiling, ceiling fan, and wall-mounted television.
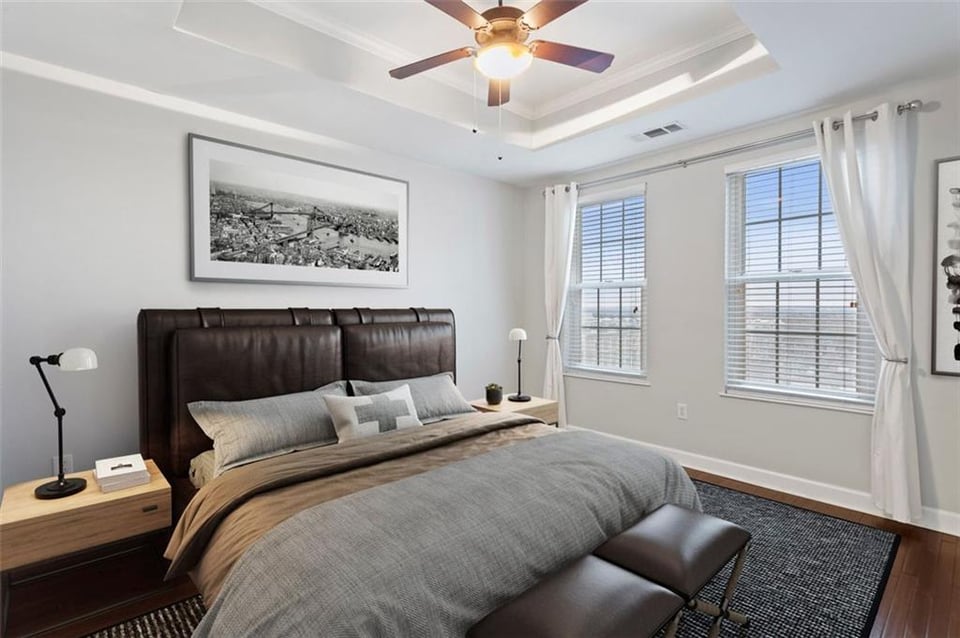
  • Furnished bedroom with gray bedding, a dark leather headboard, tall curtained windows, and a ceiling fan.
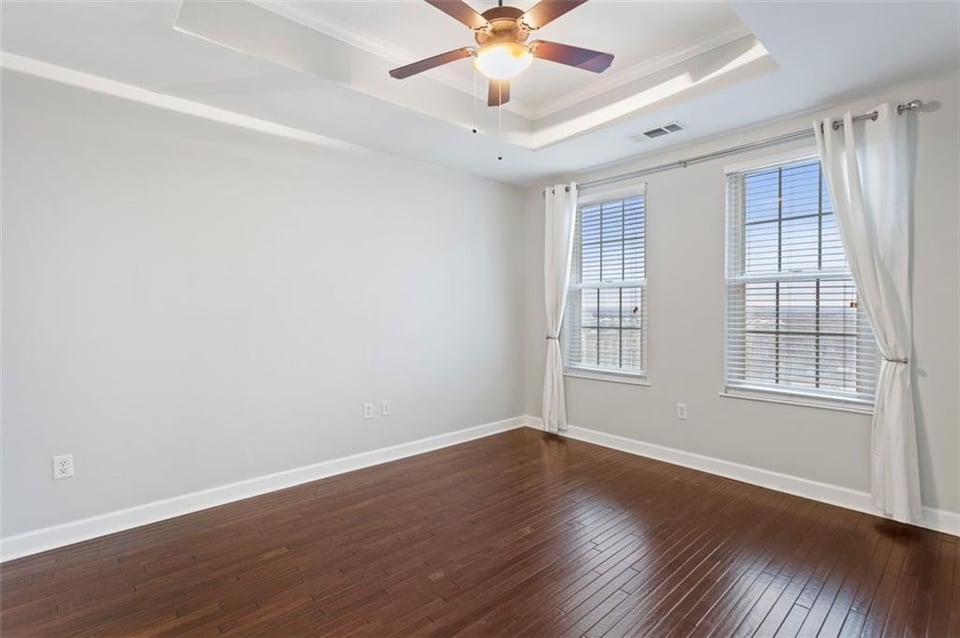
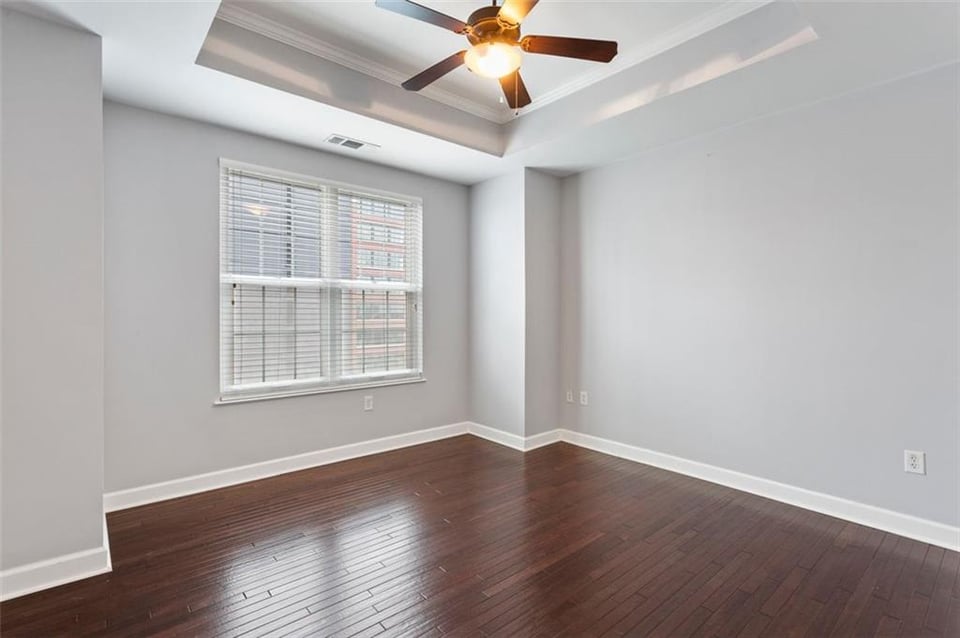
  • Unfurnished bedroom with dark hardwood floors, a tray ceiling, ceiling fan, and two curtained windows.
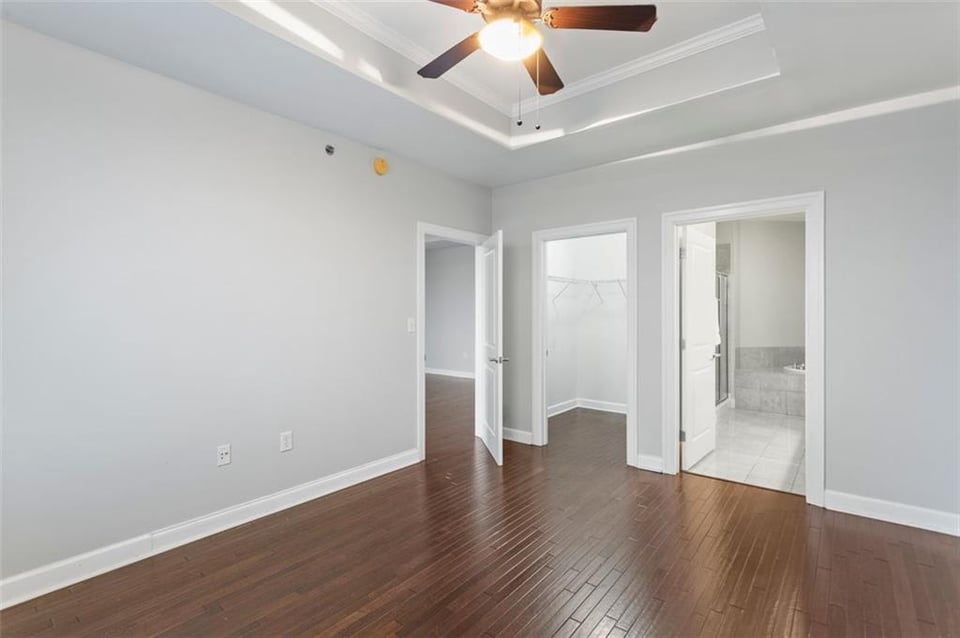
  • Empty bedroom with hardwood floors, tray ceiling, ceiling fan, and adjoining closet and bathroom.
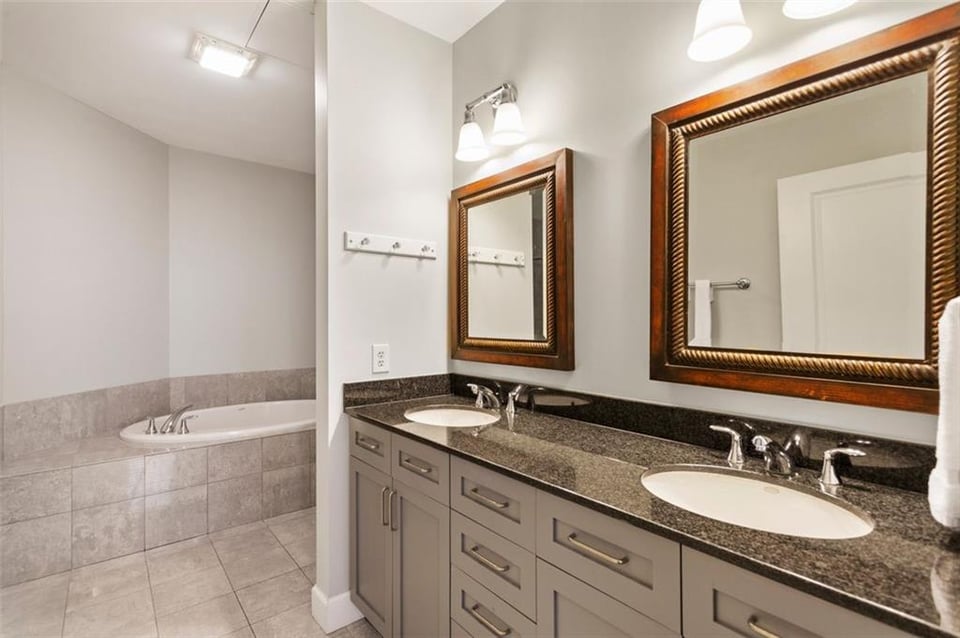
  • Bathroom with a double-sink vanity and tiled soaking tub.
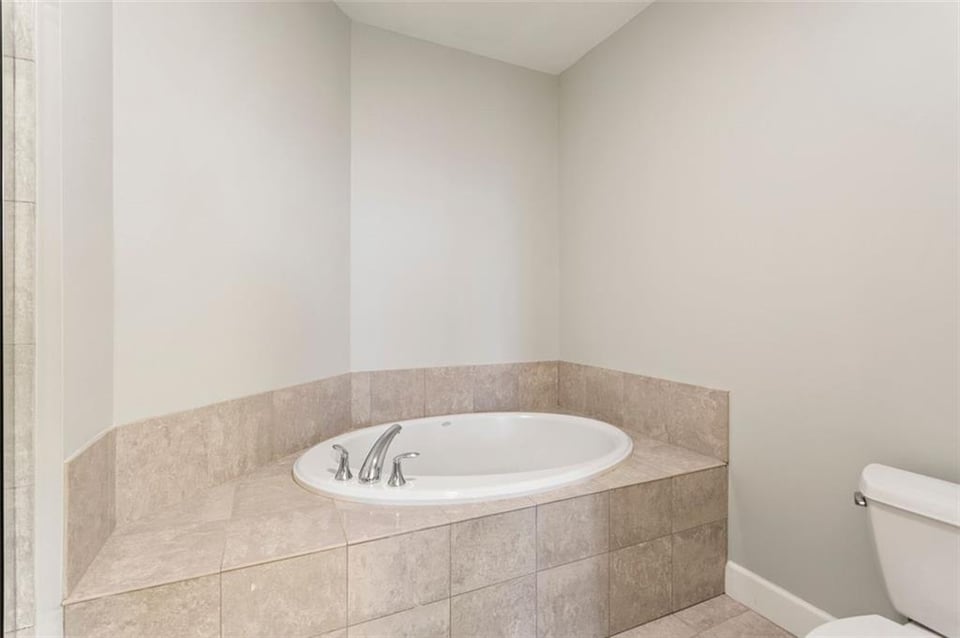
  • Oval soaking tub with beige tile surround and chrome faucets in a bathroom.
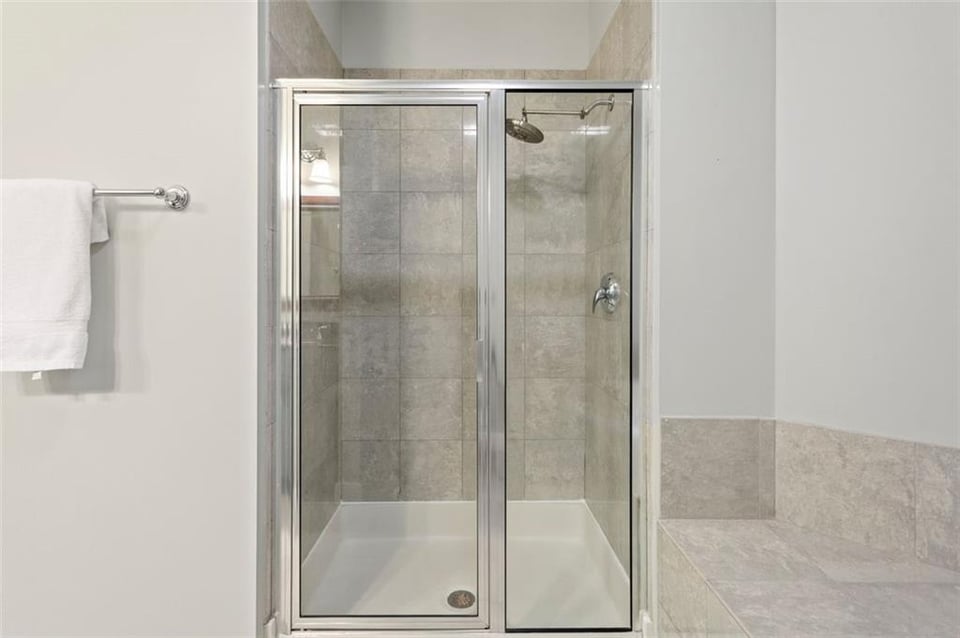
  • Bathroom shower with clear glass doors, gray tile, and a built-in bench.
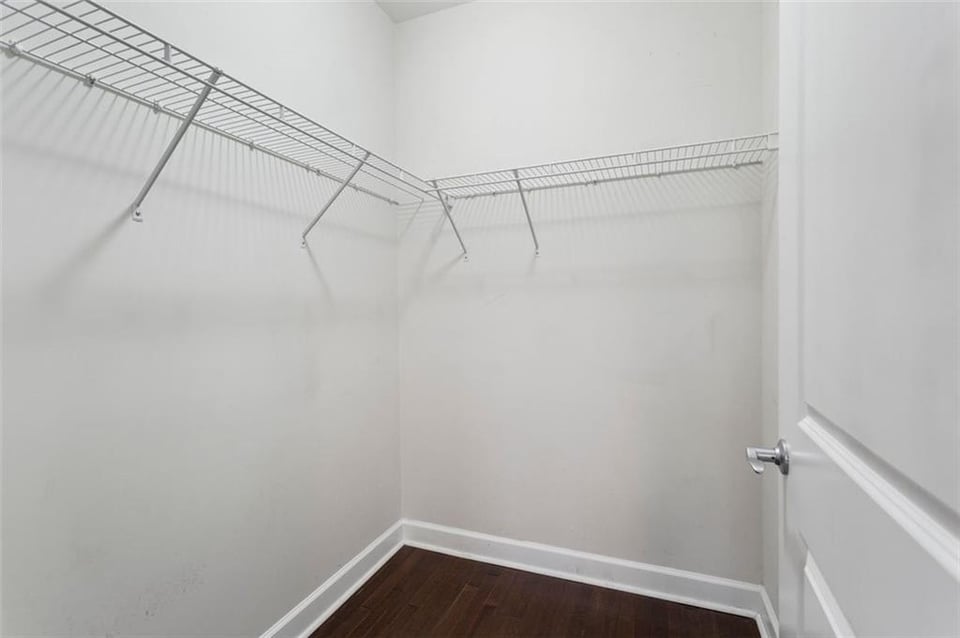
  • Walk-in closet with wire shelving and dark hardwood flooring.
  • Empty room with dark hardwood floors, a tray ceiling, and a window with white blinds.
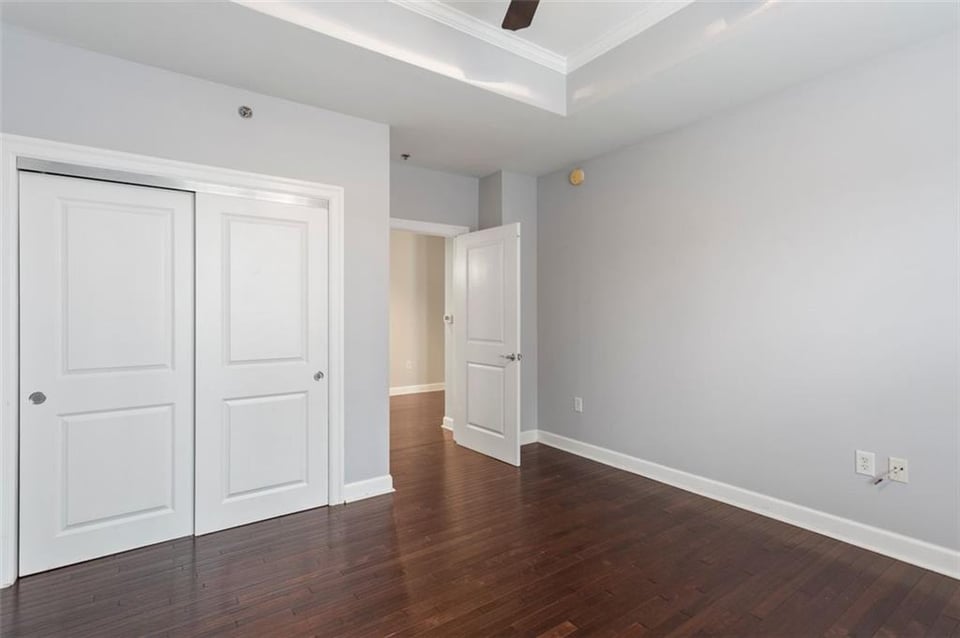
  • Empty bedroom with dark hardwood floors, gray walls, and white closet doors.
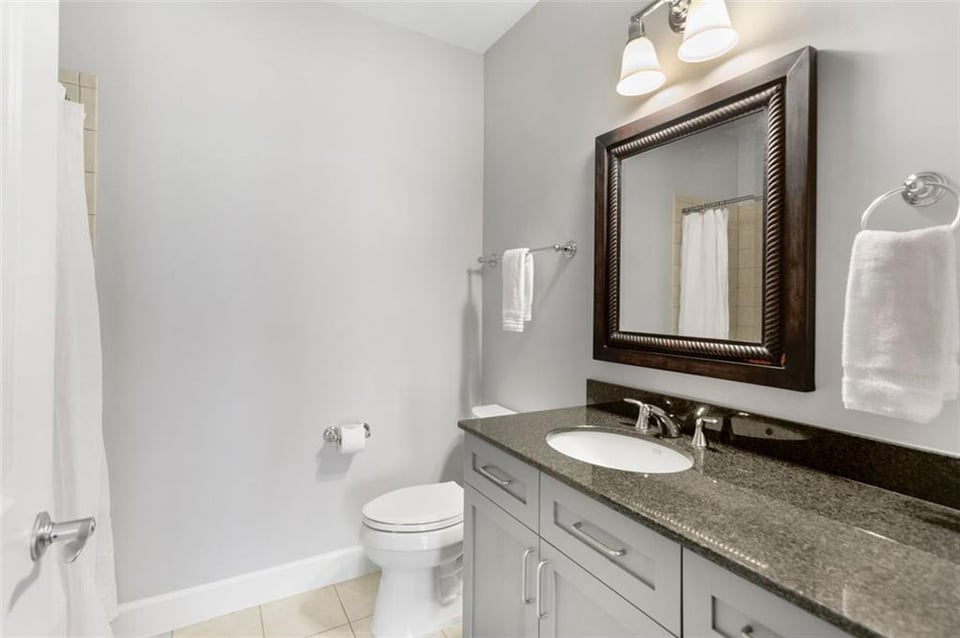
  • Bathroom with a gray vanity, dark stone countertop, and large framed mirror.
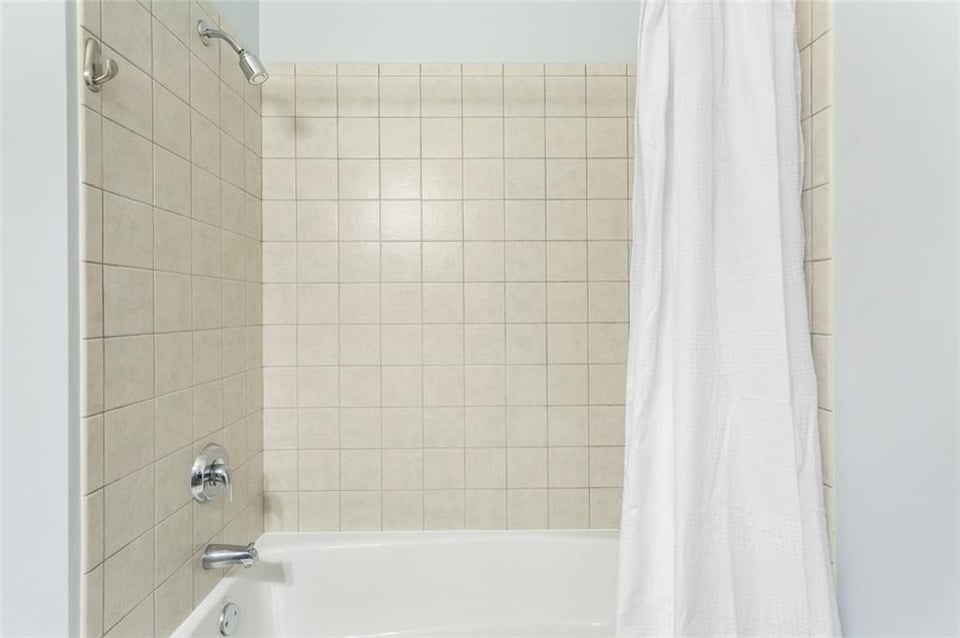
  • Bathtub and shower with beige tile, chrome fixtures, and a white curtain.
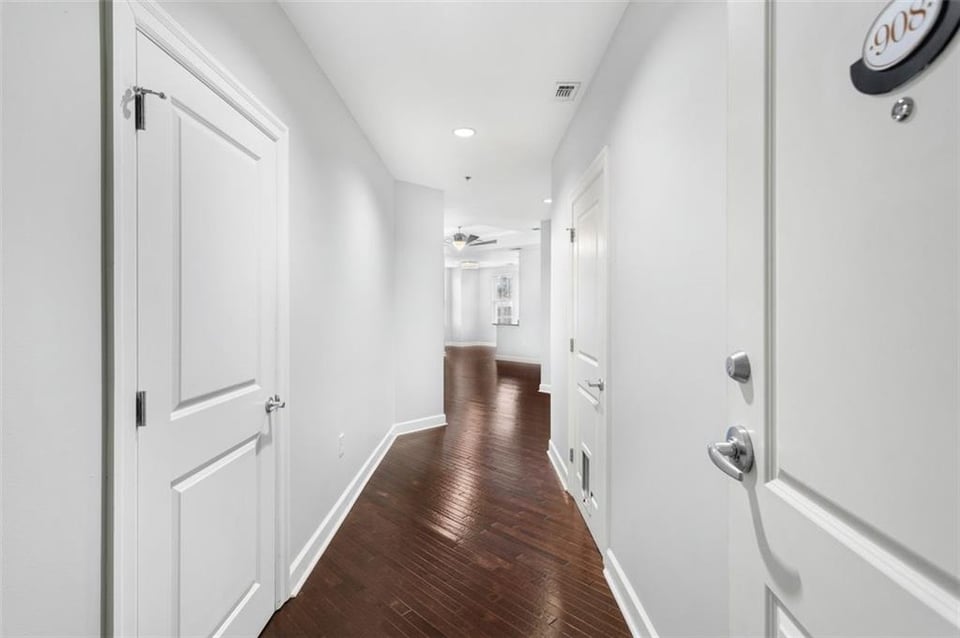
  • Apartment entry hallway with dark hardwood floors, white doors, and the 908 door number.
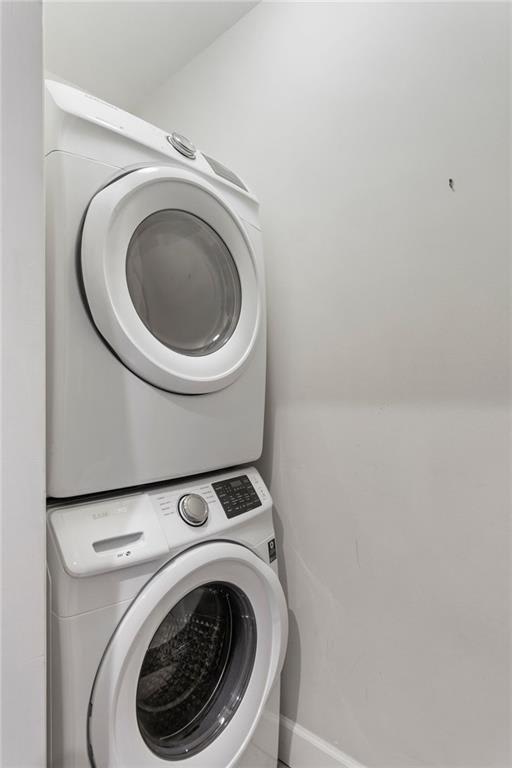
  • Stacked white front-loading washer and dryer in a narrow laundry closet.
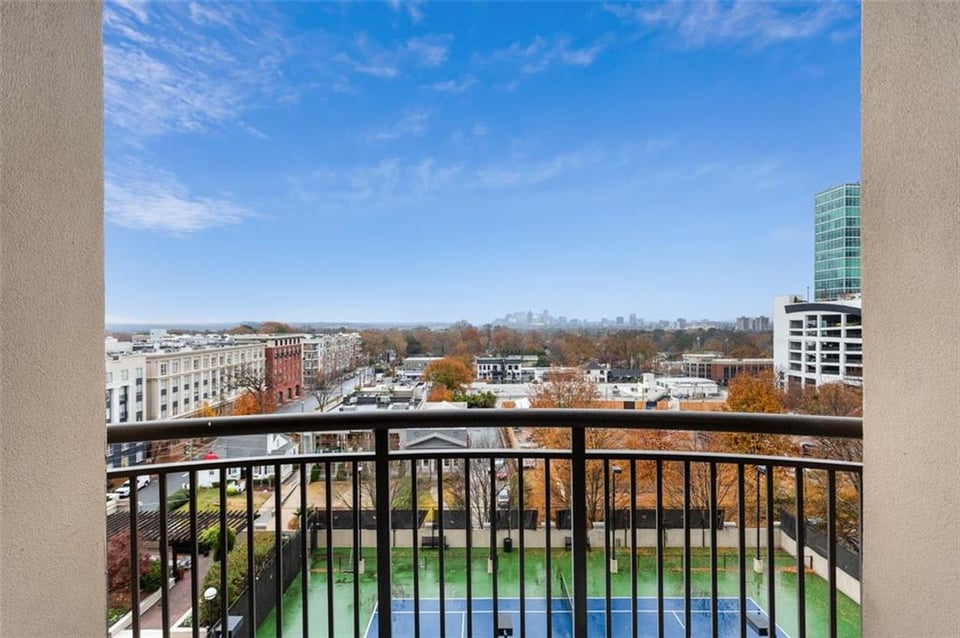
  • Balcony view of autumn trees, nearby buildings, distant skyline, and tennis court.
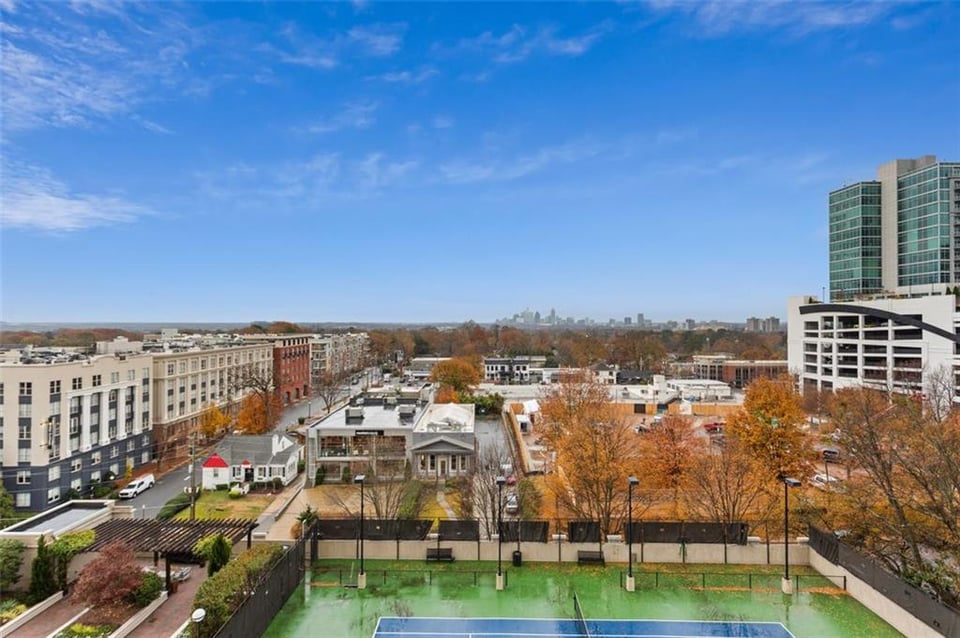
  • Elevated Atlanta neighborhood view with autumn trees, a tennis court, and the distant skyline.
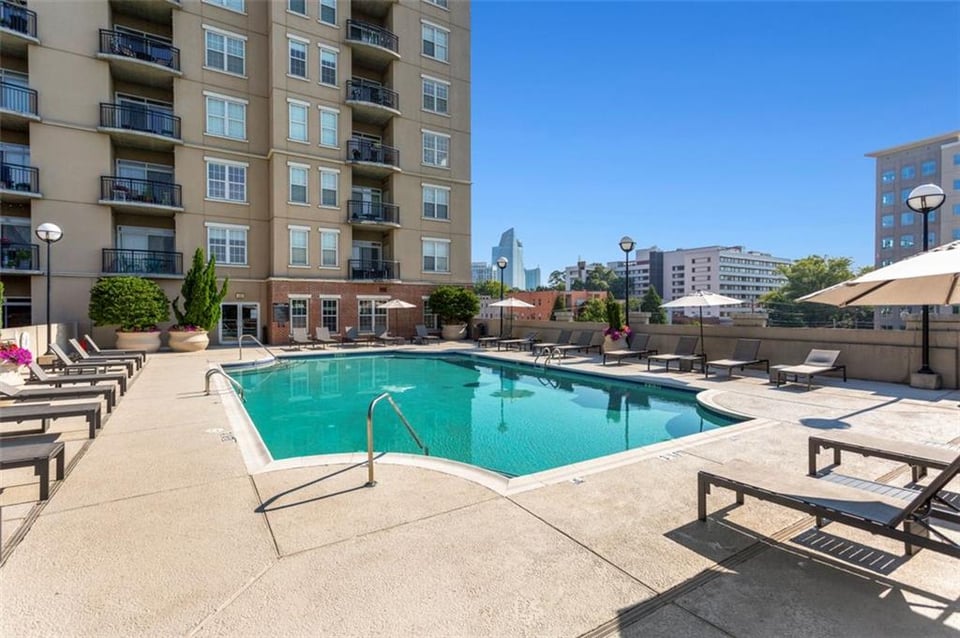
  • Outdoor pool and lounge deck beside a high-rise, with the city skyline beyond.
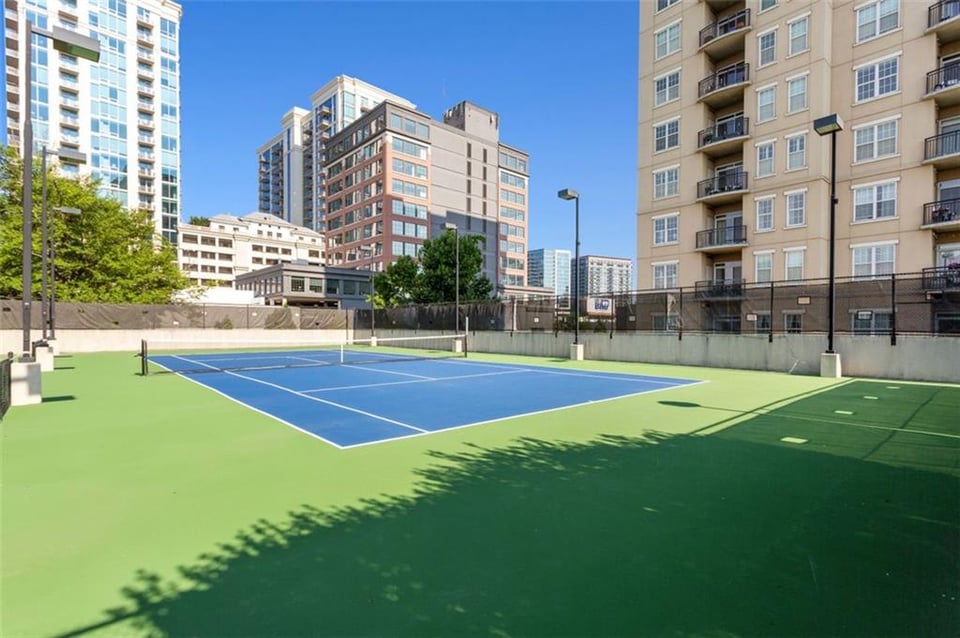
  • Outdoor tennis court between multi-story condominium buildings
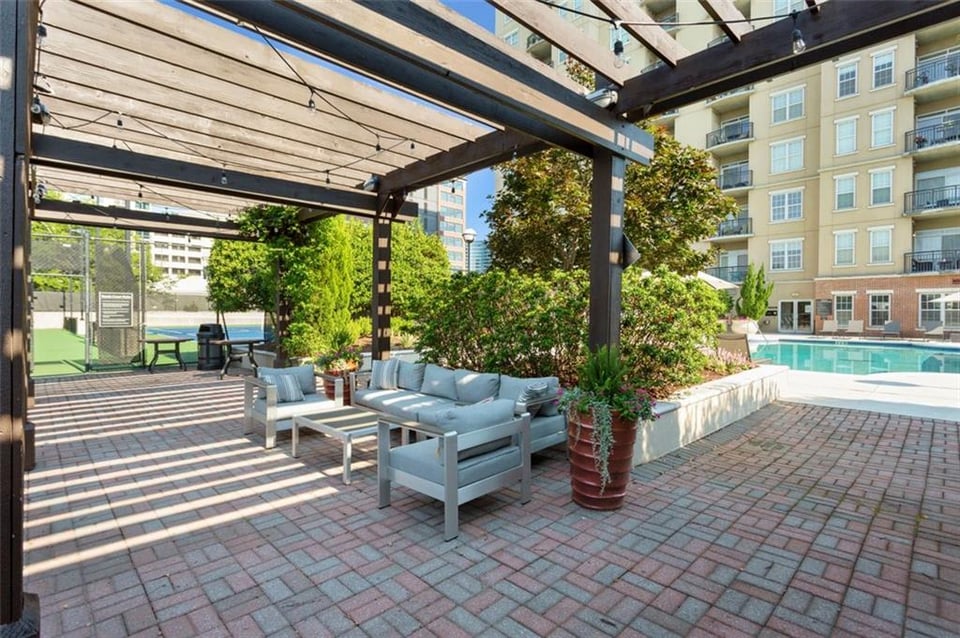
  • Condo courtyard with pergola-shaded lounge seating beside a swimming pool and fenced sport court.
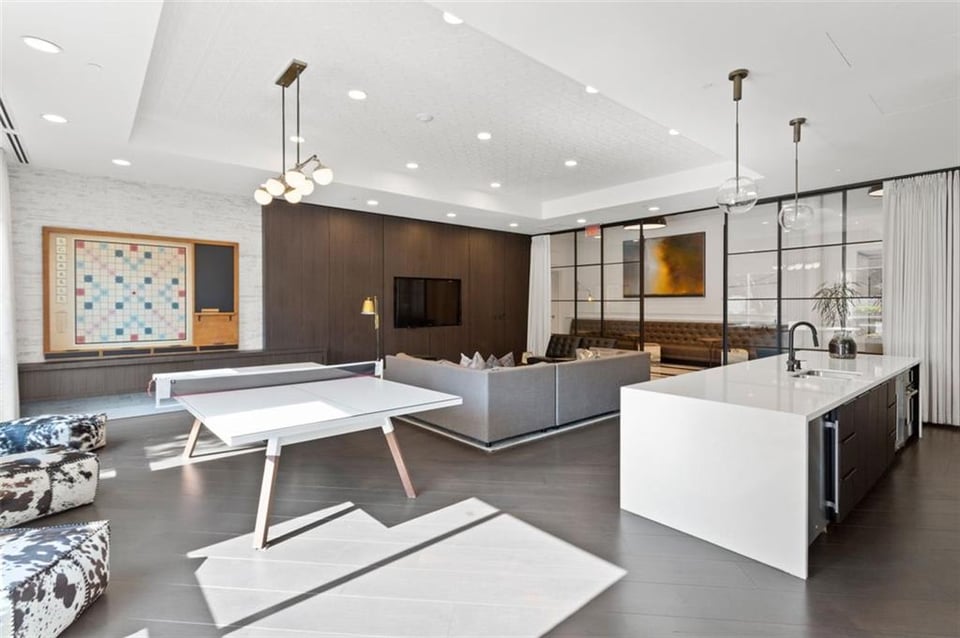
  • Furnished lounge with a ping-pong table, gray sofa, white kitchen island, and glass-partitioned seating area.
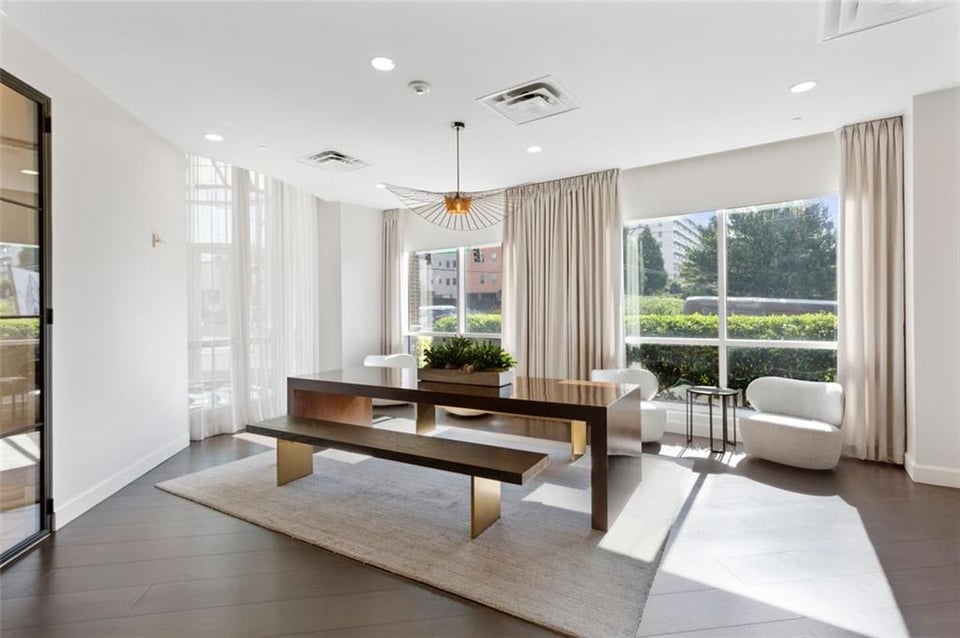
  • Bright dining area with a dark wood table and bench, rounded white chairs, and large sunlit windows.
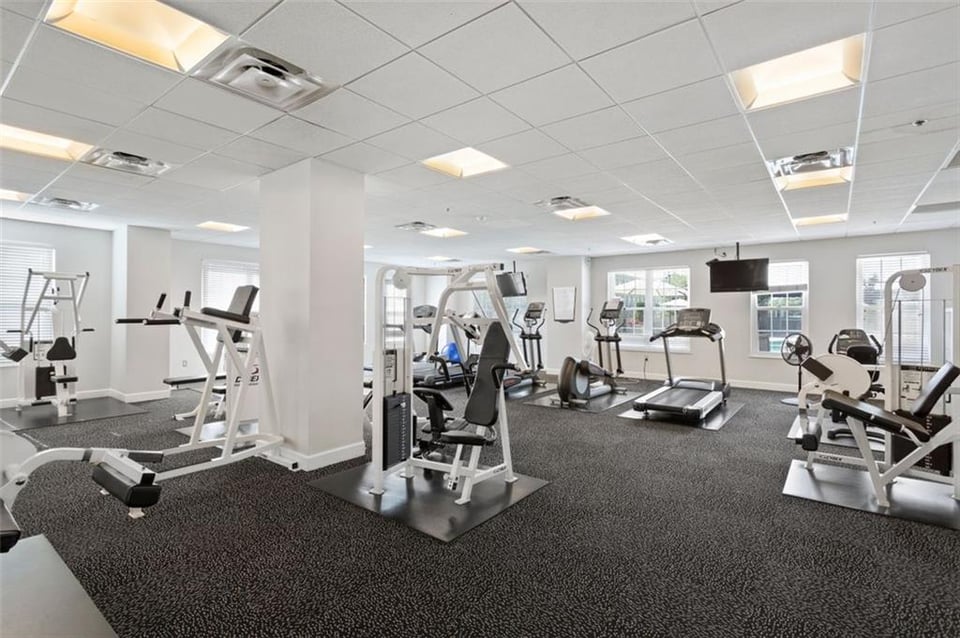
  • Fitness room with treadmills, stationary bikes, and weight machines beside large windows.
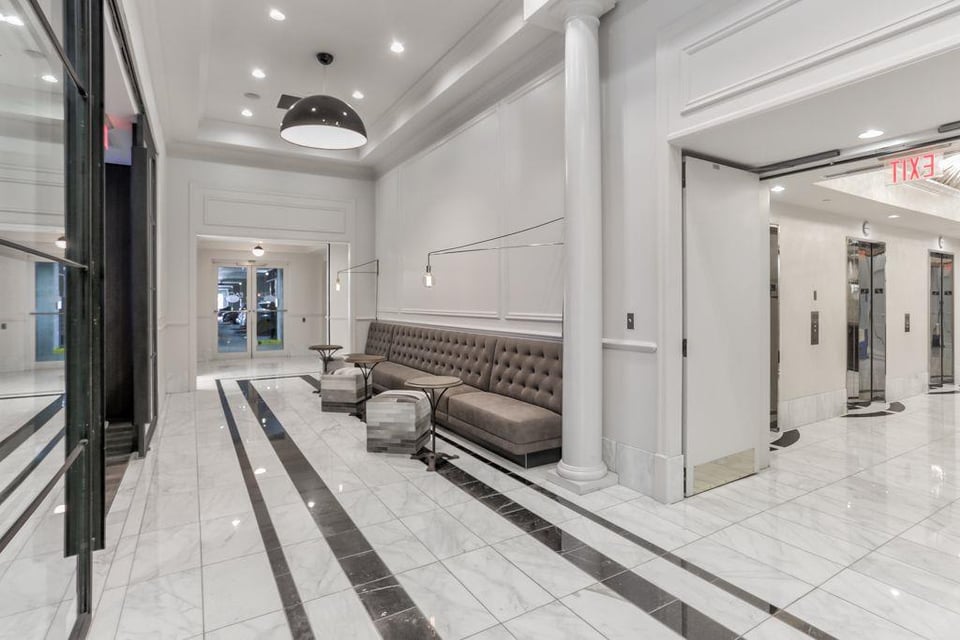
  • Residential building lobby with a tufted bench, white columns, and polished marble floors.
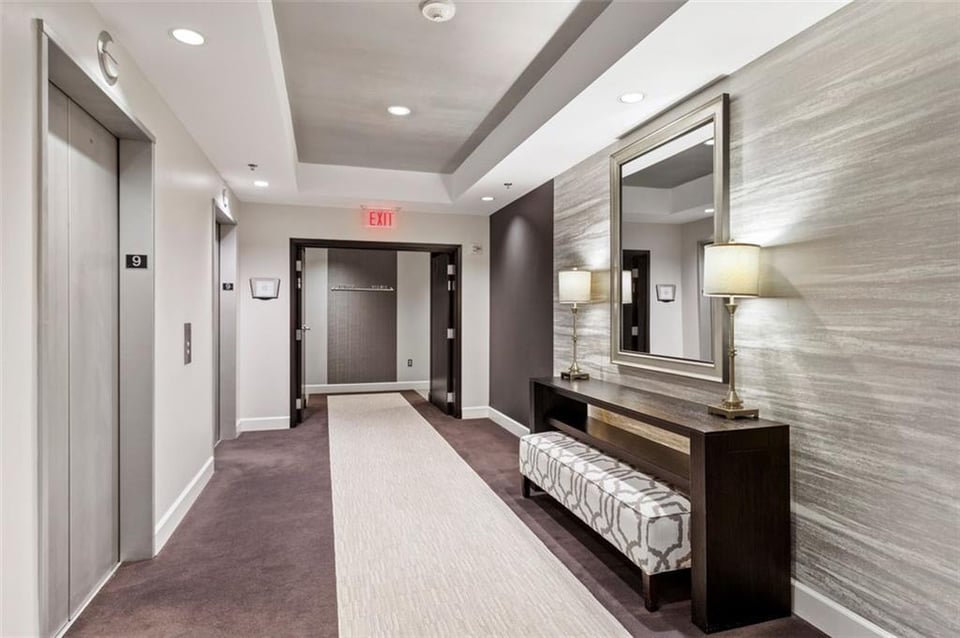
  • Condominium hallway with an elevator, carpet runner, and console table beneath a large mirror.
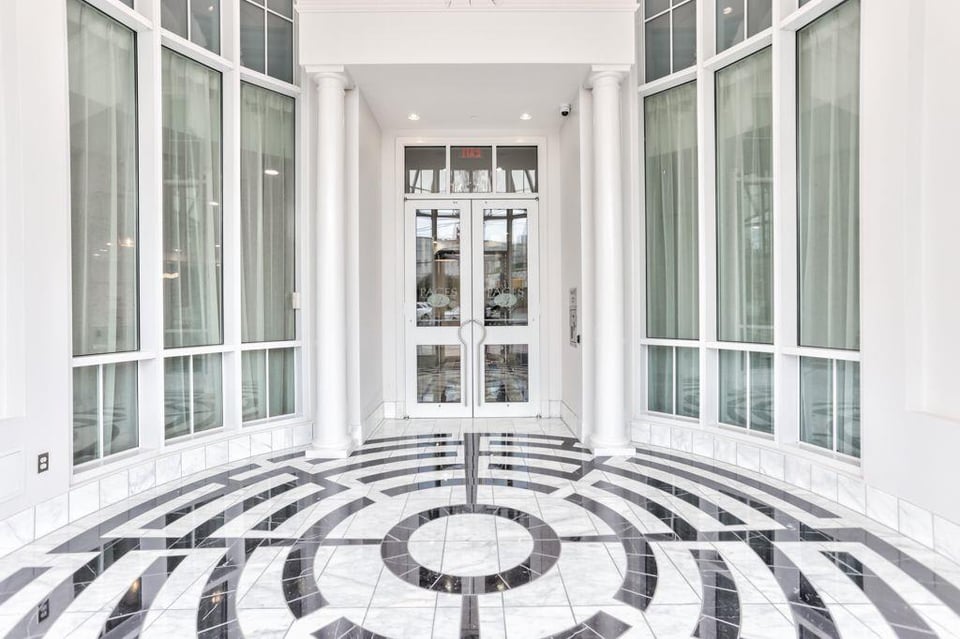
  • Building entrance vestibule with white columns, glass doors, and a geometric marble floor.
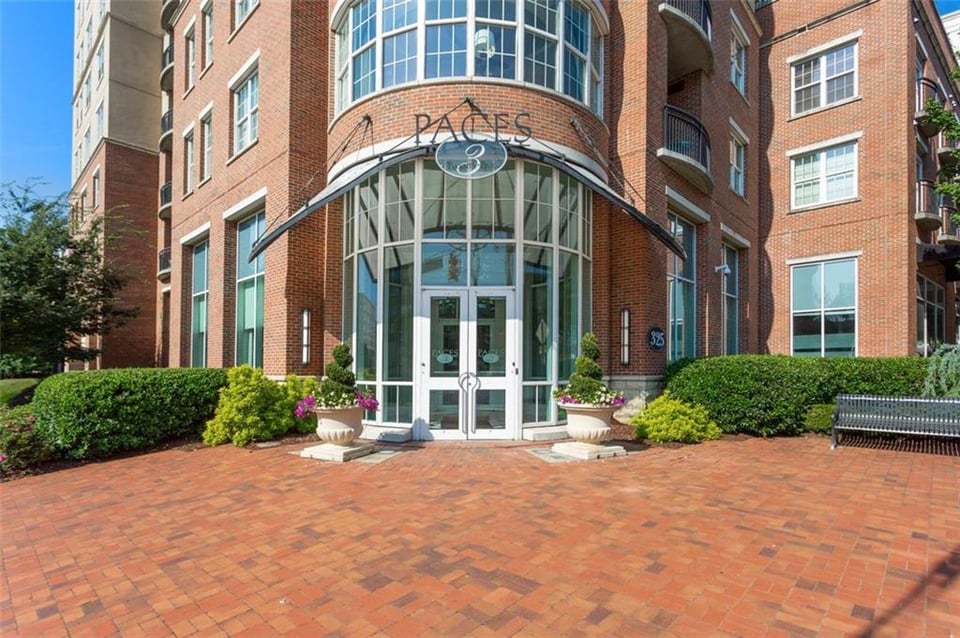
  • Red-brick condominium entrance with a curved glass facade, PACES sign, and brick-paved forecourt.

$425,000

325 E Paces Ferry Rd NE, #908

325 E Paces Ferry Rd NE, #908

Jessica Thompson

Jessica Thompson

Mobile #: (404) 398 9655

Email: [email protected]

Contact Agent

325 E Paces Ferry Rd NE, #908

$425,000 | 325 East Paces Ferry Road Northeast, Unit 908, Atlanta, GA 30305

Residence 908 at the highly sought after Paces 325 building is now available and completely move-in ready! This corner unit is perched on the ninth floor with incredible views south to the midtown and downtown skyline. Perfectly situated in walking distance of some of the best shopping and dining in the city and graciously appointed with wonderful amenities! This sunny corner unit benefits from natural light pouring through an abundance of windows. Fresh, neutral paint compliments the beautiful hardwood floors which run throughout. A bright kitchen with white cabinets, subway tile backsplash and granite counters is open to a spacious dining area and family room. The bedrooms are thoughtfully separated for ultimate privacy. The primary suite boasts a walk in closet and ensuite bathroom featuring separate tub and shower plus dual vanity. The spacious secondary bedroom can accommodate guests or your work from home needs and has a convenient hall bathroom with newly updated vanity. The laundry is conveniently located down the hall and across from a large storage closet. If that’s not enough, this unit comes with a separate large storage unit and two assigned and covered parking spots in premium location near the elevator. Paces 325 is a premier building with 24h concierge and amenities including tennis courts, pool, grill area, fitness center and club room. The location is unmatched in the heart of everything with proximity to everything from coffee and groceries to amazing restaurants and the best retail plus easy access to highways for a convenient commute.
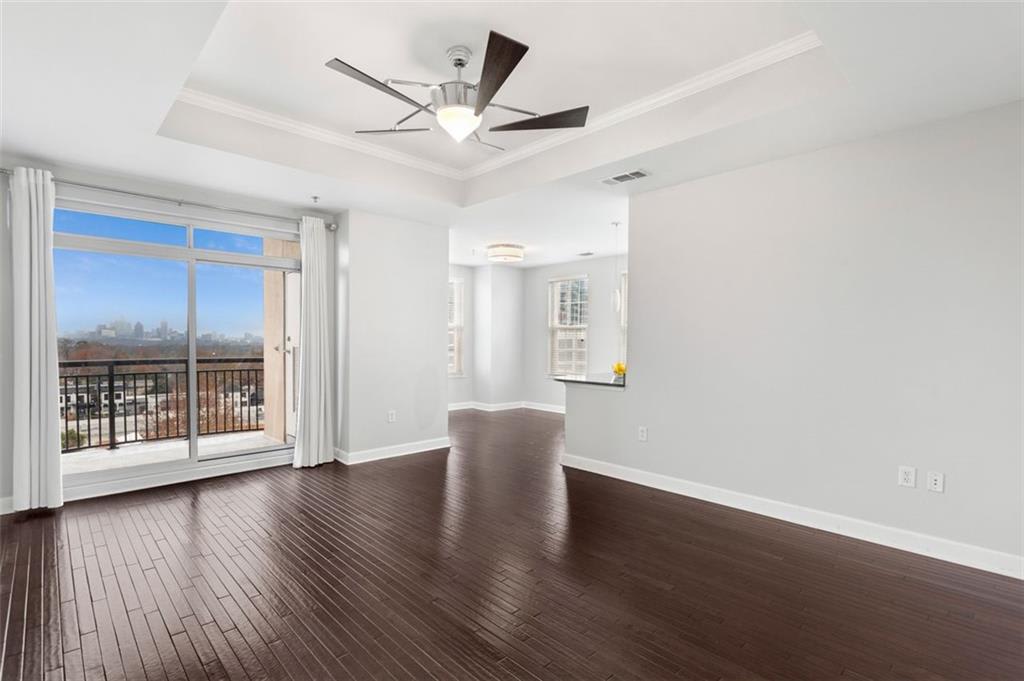
Vacant living room with dark hardwood floors and balcony doors overlooking the city skyline.

Schedule a Showing

We would love to show you our beautiful property. Please select your preferred date and time below. An agent will be in touch shortly to confirm your appointment.

Schedule a Showing

We would love to show you our beautiful property. Please select your preferred date and time below. An agent will be in touch shortly to confirm your appointment.
Thank you for your interest in 325 East Paces Ferry Road Northeast, Unit 908, Atlanta, GA 30305. We are reviewing your request and will be in touch shortly!
  • Pending

    Status
  • 2

    Bedrooms
  • 2

    Bath
  • 1,417 Sq.Ft.

    Living Area
  • 2004

    Year Built

Features & Amenities

Area & Lot

Status:
Pending
Living Space:
1,417 Sq.Ft.
MLS® ID:
6978016
Type:
Residential
Year Built:
2004

Interior

Total Bedrooms:
2
Total Bathrooms:
2
Full Bathrooms:
2
Other Interior Features:
Ceiling Fan(s), Dishwasher, Double Vanity, Walk-In Closet(s), Eat-in Kitchen, Separate Tub/Shower

Exterior

Garage Space:
2

Financial

Sales Price:
$425,000

Work With Us

Contact The Jessicas today to get started on your real estate journey with the experts for Atlanta Luxury Real Estate.

Contact Us

Follow Us on Instagram